10 Gordon Street,Hamilton, ON L8L 3H2
Hamilton, ON L8L 3H2

Description
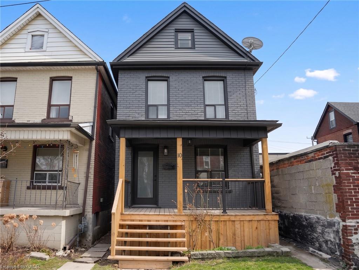
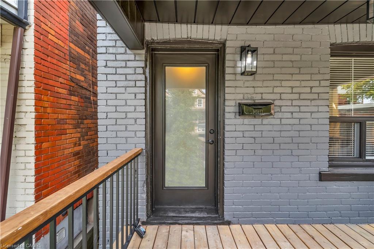
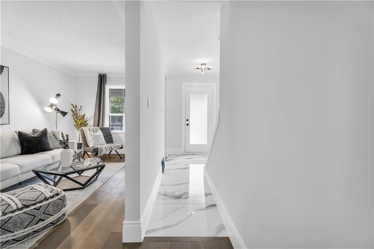
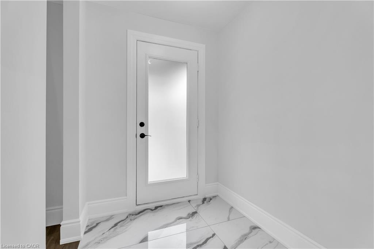
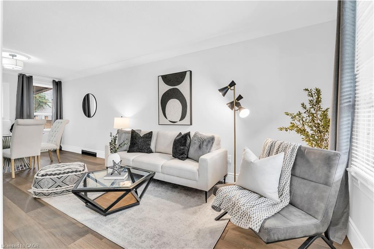
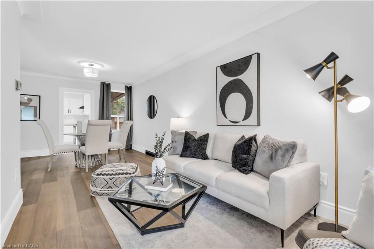
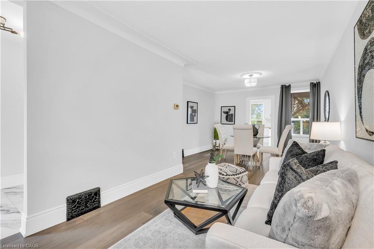
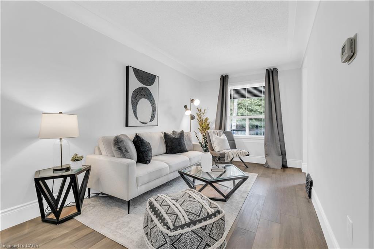
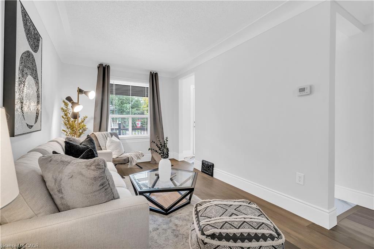
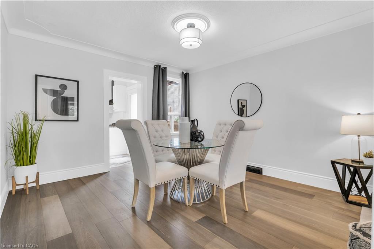
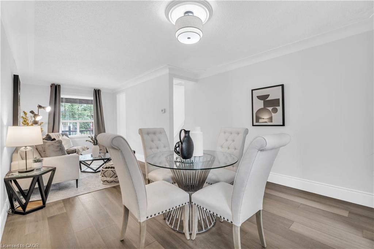
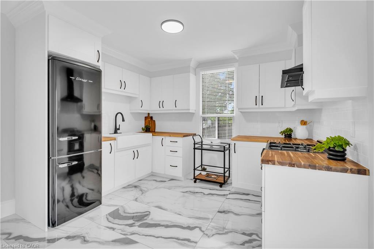
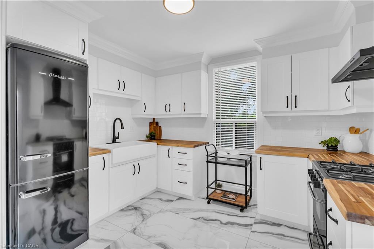
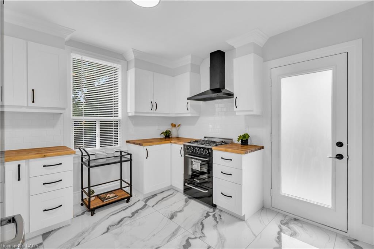
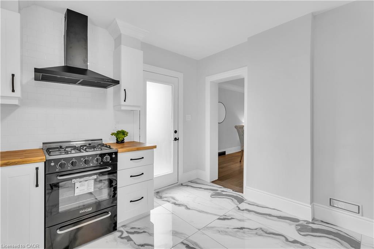
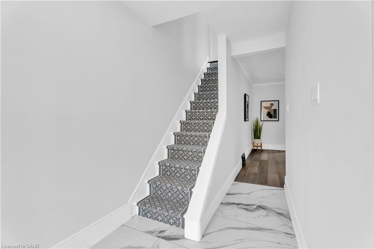
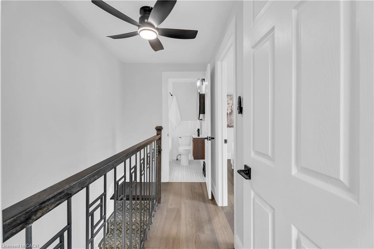
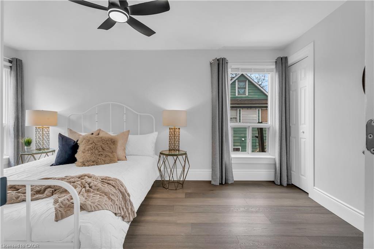
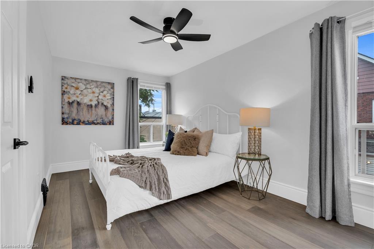
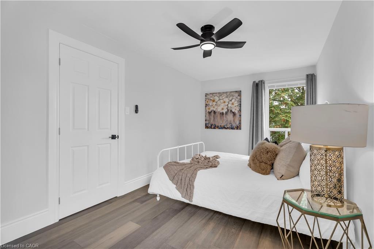
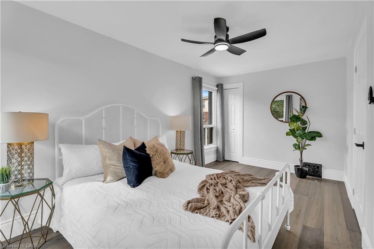
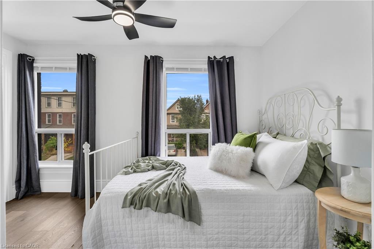
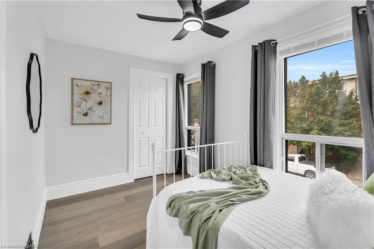
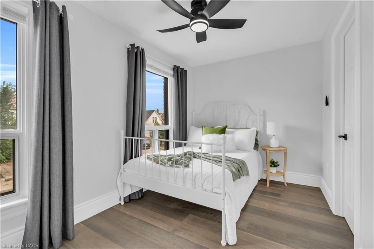
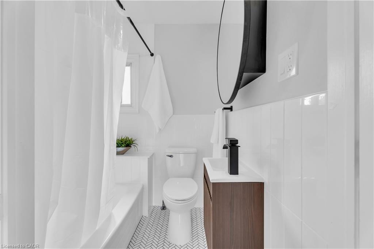
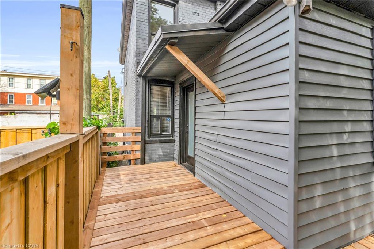
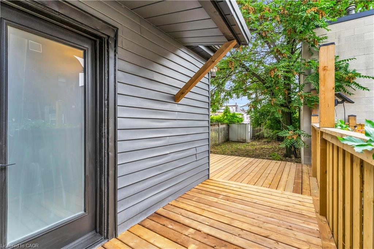
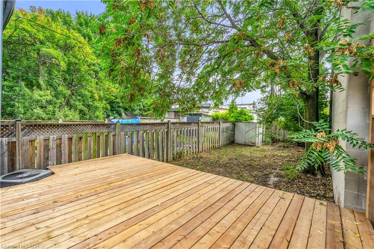
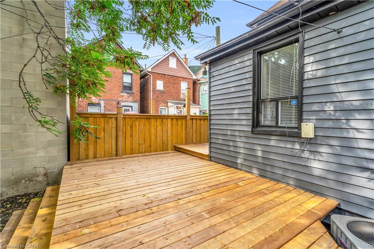
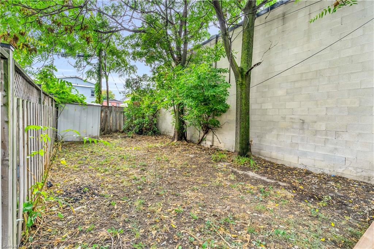
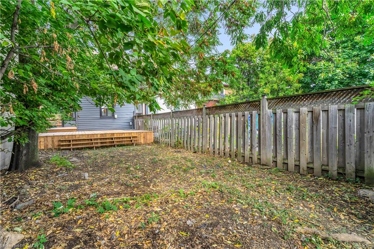
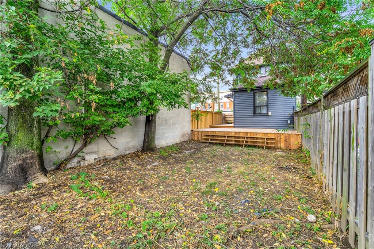
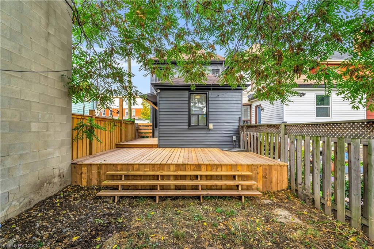
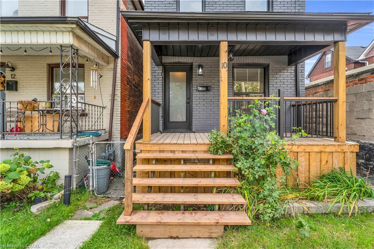
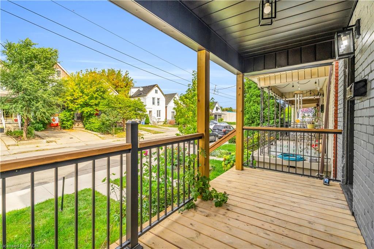
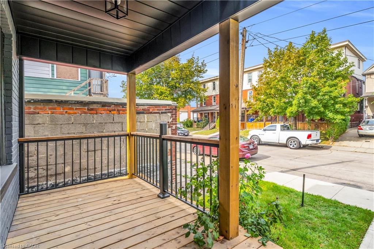
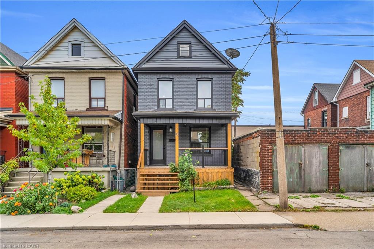
Welcome to 10 Gordon Street in Hamilton's Crown Point neighbourhood! This charming 2-storey home blends original character with fresh, modern updates. From the moment you step inside, you'll feel the warmth of a bright and inviting main floor that flows seamlessly between the living and dining rooms, and into a stylish new kitchen complete with butcher block counters and brand-new appliances. Upstairs, discover 2 comfortable bedrooms (with the option to easily convert back to 3) and a refreshed bathroom featuring a modern vanity and tile. The full unfinished basement provides laundry and storage options. Outdoors, enjoy a brand-new deck, fenced yard, and storage shed -perfect for summer barbecues or quiet evenings at home. Situated on a south-facing lot (19.15' x 100.26') with street parking, this home is steps from parks, schools, shopping, and transit - the perfect balance of charm, convenience, and opportunity. Updates include new hardwood floors, kitchen renovation, a refreshed washroom, exterior decks, exterior painting, and more. Water softener, furnace and A/C are owned. Roof shingles replaced in 2009. Water heater is a rental.
Details
| MLS # | 40851444 |
|---|---|
| Listing Type | For Sale |
| Style | House |
| Sub-Type | Resale |
| Status | Active |
| Days On Site | 63 |
| Listing Provided By | Royal Lepage Real Estate Associates | Justin Jeffery |
Features
| Bed(s) | 2 |
|---|---|
| Bath(s) | 1 Total |
| SQ Feet | 997 |
| Basement | Y |
| Story(s) | 2 |
| Zoning | C5 |
| Acreage | 0.04 |
Interior
| Appliances | Water Softener, Dryer, Range Hood, Refrigerator, Stove, Washer |
|---|---|
| Rooms Total | 8 |
| Cooling | Central Air |
| Cooling Yes / No | No |
| Heating | Forced Air, Natural Gas |
| Heating Yes / No | Yes |
| Window Features | Window Coverings |
| Laundry Features | Lower Level |
Exterior
| Lot Features | Urban, Hospital, Library, Park, Place of Worship |
|---|---|
| Construction Materials | Brick, Vinyl Siding |
| Roof | Asphalt Shing |
| Foundation Details | Stone |
| Patio And Porch Features | Deck, Porch |
Utilities
| Sewer | Sewer (Municipal) |
|---|
Taxes
| Tax Annual Amount | 2255 |
|---|
Area Information
| Province | ON |
|---|---|
| County | Hamilton |
| City | Hamilton |
| Postal Code | L8L 3H2 |
| Area | 20 Hamilton Centre |
| Subarea | 201 Crown Point |
| Community Name | 201 Crown Point |
| Listing VS Median (in 201 Crown Point) | |
Price: $399,999 low | high Med: $477,450 sqft: 997 low | high Med: 1,485 $ / sqft: $401 low | high Med: $336 On site: 63 low | high Med: 103 | |
Request a showing
Request a showing
Contact
Learn More About This Property

| Province | ON |
|---|---|
| County | Hamilton |
| City | Hamilton |
| Postal Code | L8L 3H2 |
| Area | 20 Hamilton Centre |
| Subarea | 201 Crown Point |
| Community Name | 201 Crown Point |
| Listing VS Median (in 201 Crown Point) | |
Price: $399,999 low | high Med: $477,450 sqft: 997 low | high Med: 1,485 $ / sqft: $401 low | high Med: $336 On site: 63 low | high Med: 103 | |