1562 Litchfield Road,Oakville, ON L6H 5P3
Oakville, ON L6H 5P3

Description
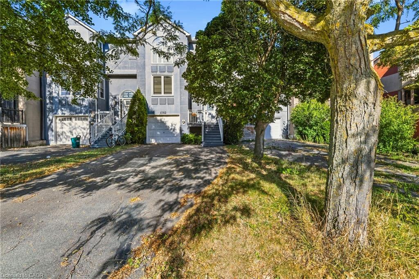
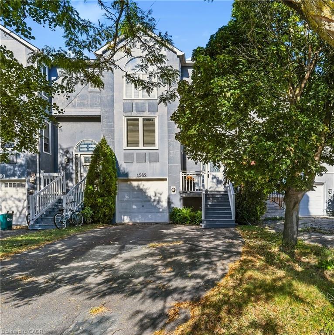
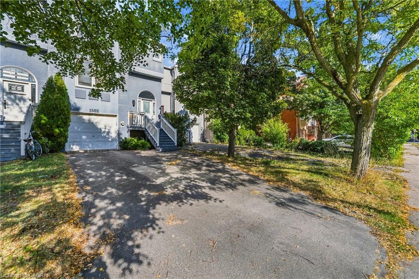
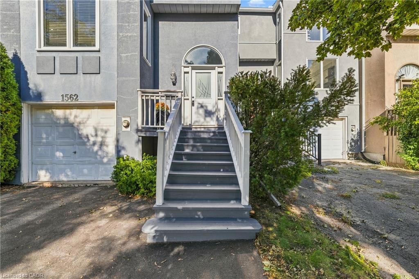
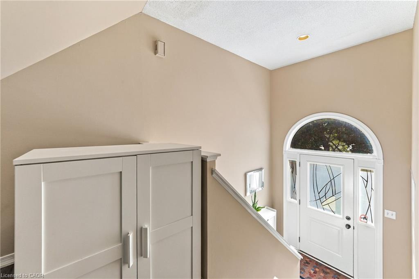
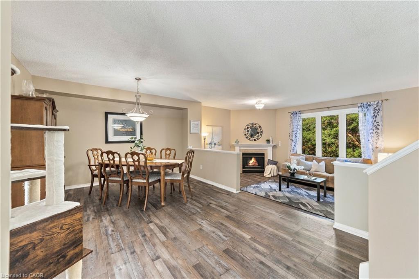
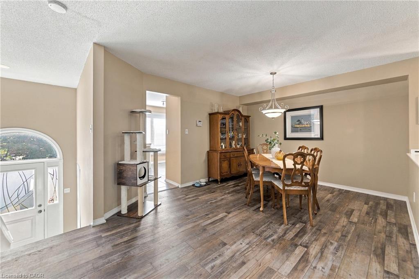
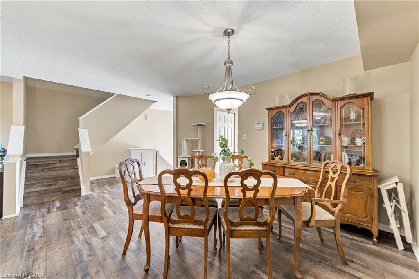
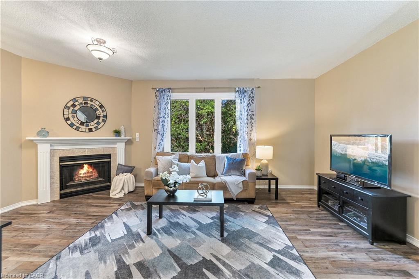
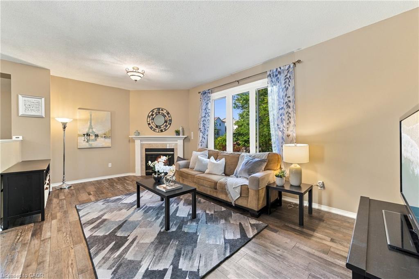
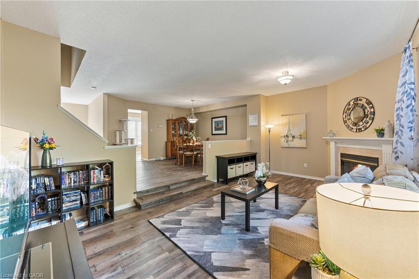
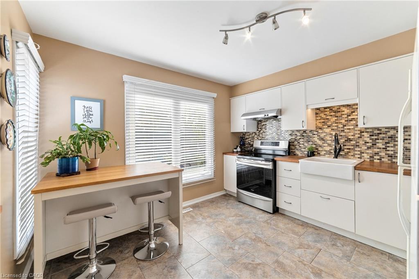
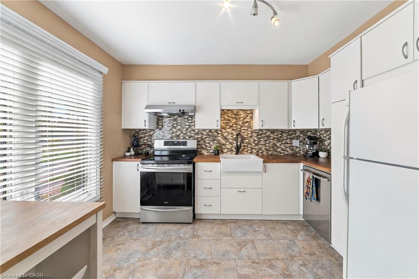
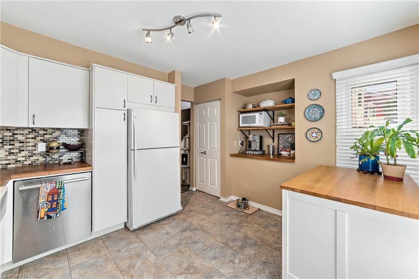
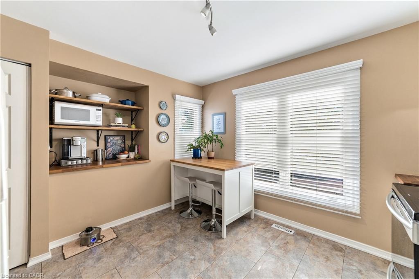
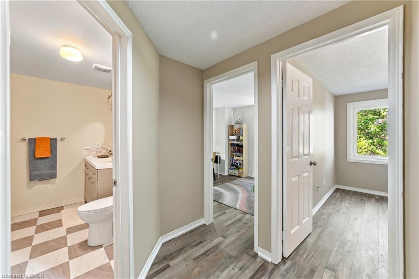
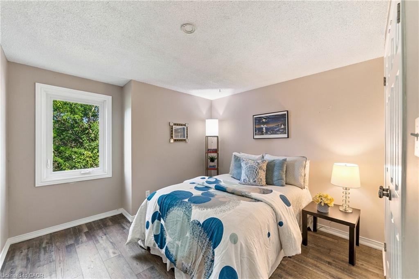
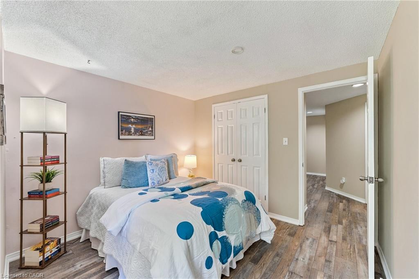
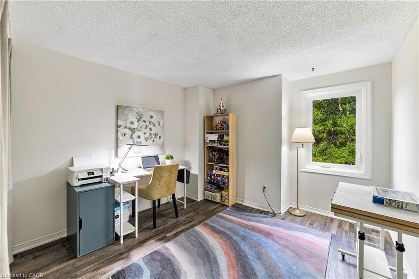
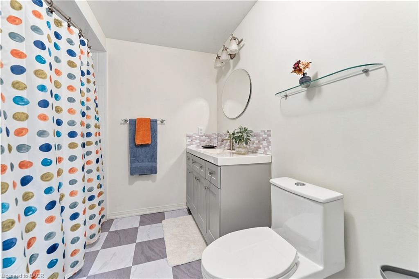
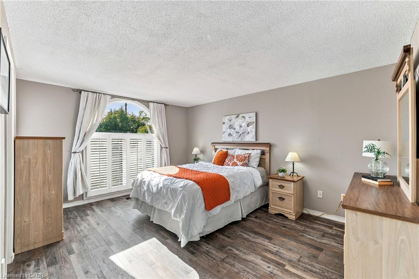
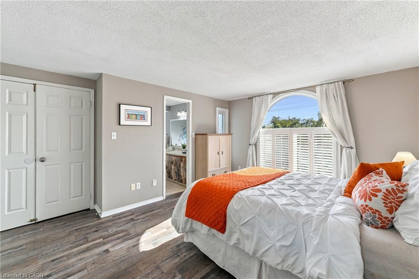
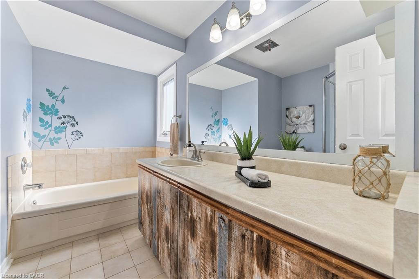
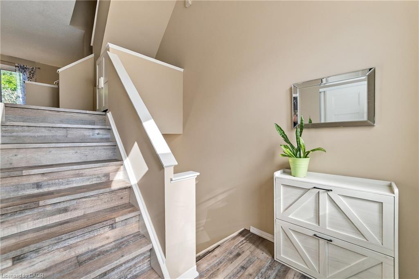
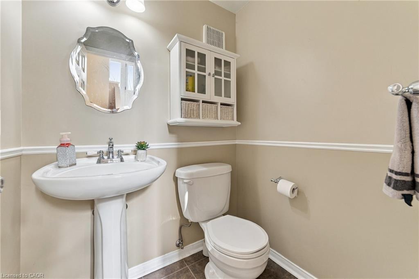
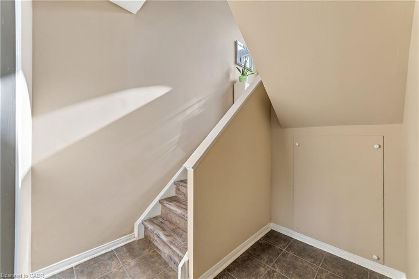
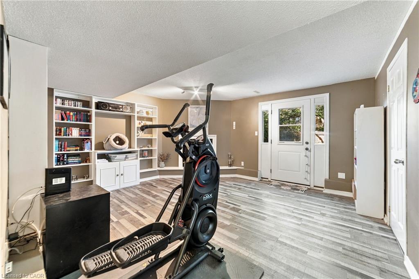
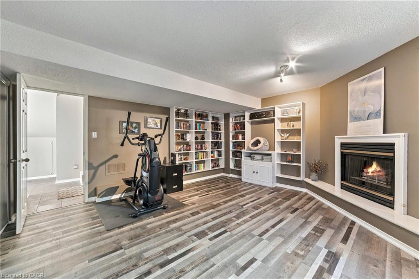
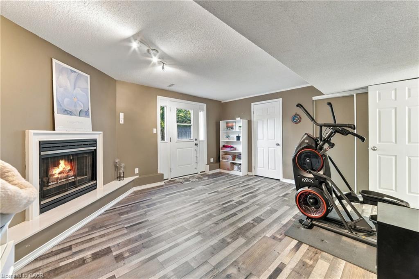
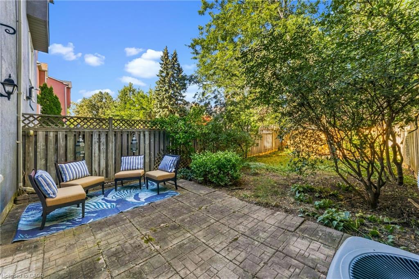
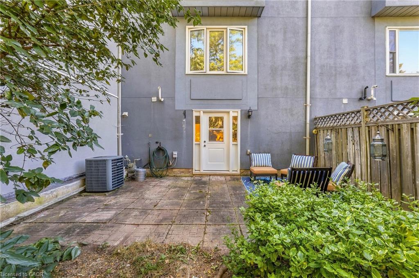
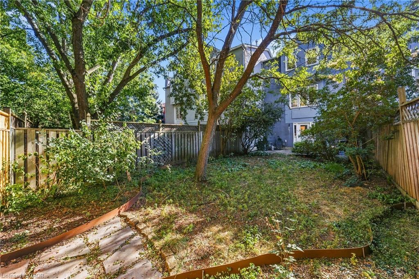
Welcome to 1562 Litchfield Road, a well-maintained freehold townhome offering a practical layout, thoughtful updates and a convenient Oakville location. With approximately 1,560 square feet above grade, this home features three bedrooms, two full bathrooms and a powder room. The main floor offers comfortable living and dining spaces, a gas fireplace and an updated kitchen with an induction cooktop. Vinyl plank flooring runs throughout the home, creating a clean, cohesive look. Upstairs, the generous primary bedroom includes an updated ensuite shower, while the shared bathroom has also been refreshed. The finished basement provides additional living space with a second gas fireplace and a walkout to the fully fenced backyard. An attached single-car garage with inside entry and built-in shelving adds everyday convenience.Located close to ravine trails, shopping and highway access, this home is also minutes from Sheridan College, Oakville Place and the Oakville GO station. A solid opportunity for first-time buyers, young families or anyone looking for the freedom of freehold ownership in a well-connected neighbourhood.
Details
| MLS # | 40860636 |
|---|---|
| Listing Type | For Sale |
| Style | Town House |
| Sub-Type | Resale |
| Status | Active |
| Days On Site | 9 |
| Listing Provided By | Century 21 Miller Real Estate Ltd. | Jennifer Bourikas |
Features
| Bed(s) | 3 |
|---|---|
| Bath(s) | 3 Total |
| SQ Feet | 2,104 |
| Garage | 1 |
| Basement | Y |
| Story(s) | 2 |
| Zoning | RM1 sp:139 |
| Acreage | 0.06 |
Interior
| Appliances | Dishwasher, Dryer, Microwave, Washer |
|---|---|
| Rooms Total | 11 |
| Interior Features | Auto Garage Door Remote(s), Built-In Appliances, Central Vacuum, Other |
| Cooling | Central Air |
| Cooling Yes / No | No |
| Heating | Forced Air, Natural Gas |
| Heating Yes / No | Yes |
| Fireplaces Total | 2 |
| Fireplace Features | Gas |
| Window Features | Window Coverings |
| Laundry Features | In Basement |
Exterior
| Lot Features | Urban, Major Highway, Open Spaces, Park, Place of Worship, Playground Nearby, Public Parking, Public Transit, Ravine, Rec./Community Centre, School Bus Route, Schools, Shopping Nearby, Other |
|---|---|
| Construction Materials | Other |
| Roof | Shingle |
| Foundation Details | Unknown |
Parking
| Garage Spaces | 1 |
|---|---|
| Parking Features | Attached Garage, Garage Door Opener |
| Open Parking Yes / No | Yes |
| Attached Garage Yes / No | Yes |
Utilities
| Sewer | Sewer (Municipal) |
|---|
Taxes
| Tax Annual Amount | 4225.23 |
|---|
Area Information
| Province | ON |
|---|---|
| County | Halton |
| City | Oakville |
| Postal Code | L6H 5P3 |
| Area | 1 Oakville |
| Subarea | 1005 FA Falgarwood |
| Community Name | 1005 FA Falgarwood |
| School District | Iroquois Ridge High School |
| Elementary School | Munn's, Monclaire |
| High School | Iroquois Ridge High School |
| Listing VS Median (in 1005 FA Falgarwood) | |
Price: $800,000 low | high Med: $800,000 sqft: 2,104 low | high Med: 2,104 $ / sqft: $380 low | high Med: $380 On site: 9 low | high Med: 9 | |
Request a showing
Request a showing
Contact
Learn More About This Property

| Province | ON |
|---|---|
| County | Halton |
| City | Oakville |
| Postal Code | L6H 5P3 |
| Area | 1 Oakville |
| Subarea | 1005 FA Falgarwood |
| Community Name | 1005 FA Falgarwood |
| School District | Iroquois Ridge High School |
| Elementary School | Munn's, Monclaire |
| High School | Iroquois Ridge High School |
| Listing VS Median (in 1005 FA Falgarwood) | |
Price: $800,000 low | high Med: $800,000 sqft: 2,104 low | high Med: 2,104 $ / sqft: $380 low | high Med: $380 On site: 9 low | high Med: 9 | |