 New Listing
 In-Person: 10/10 2:00 PM - 4:00 PM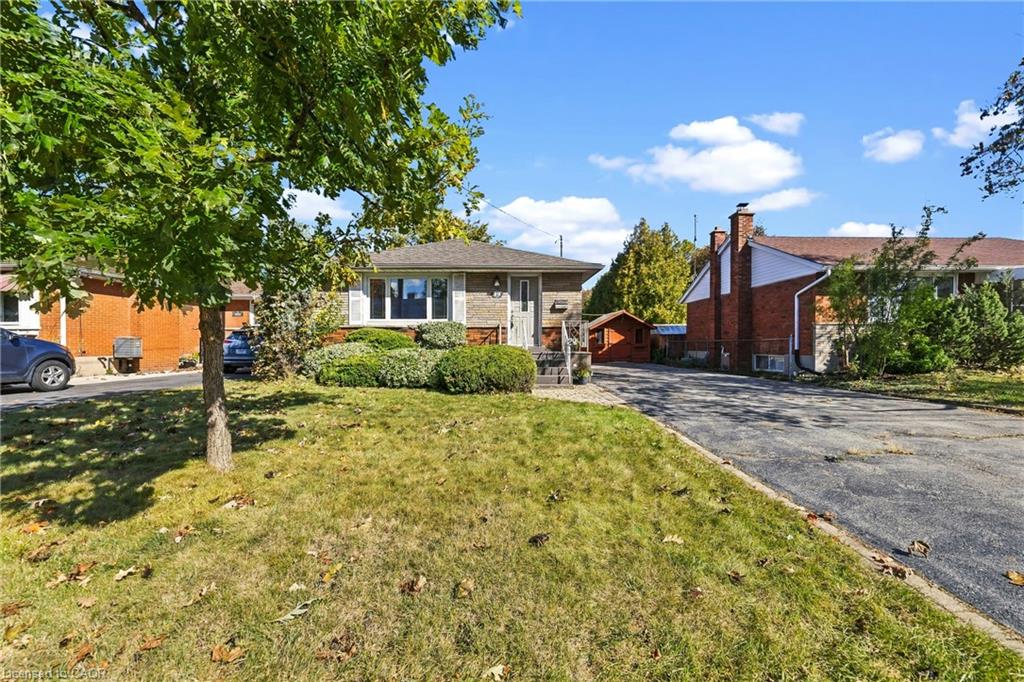
19 Endfield Avenue,Hamilton, ON L8T 2L3
Hamilton, ON L8T 2L3

Description
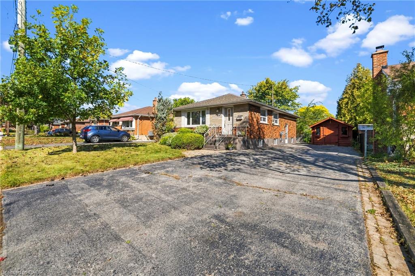
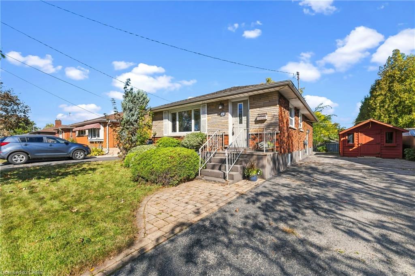
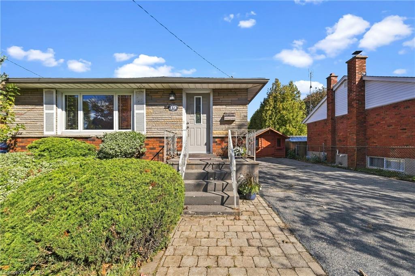
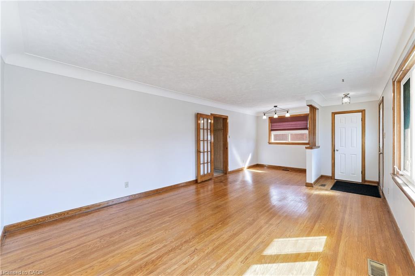
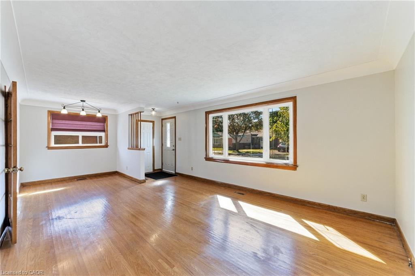
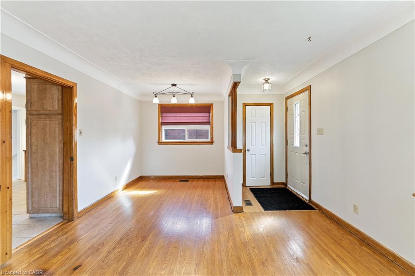
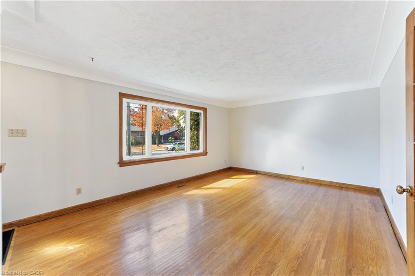
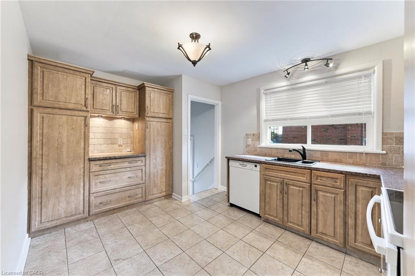
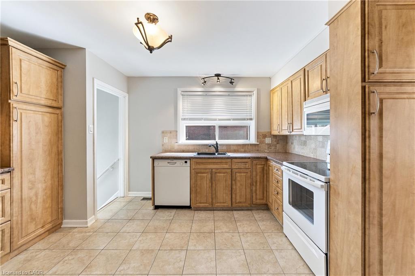
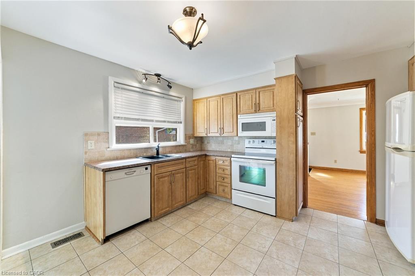
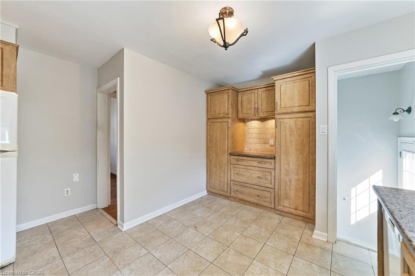
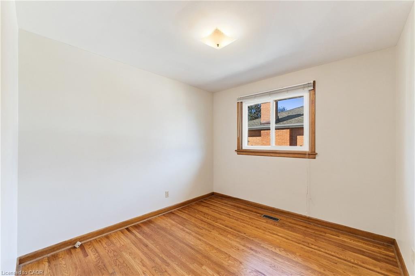
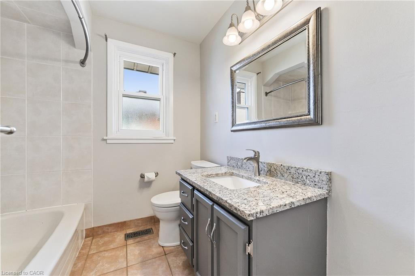
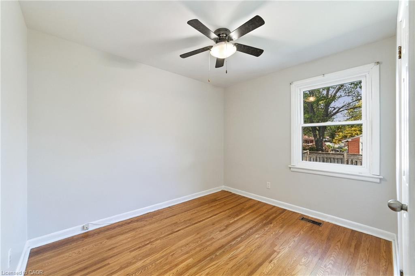
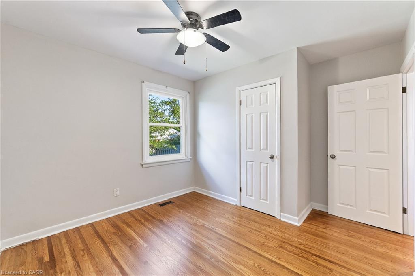
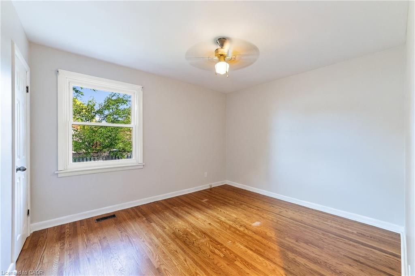
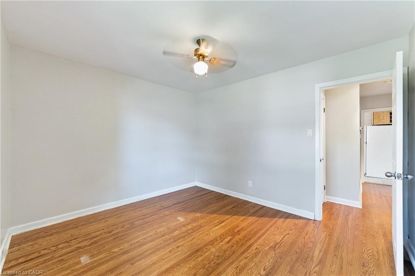
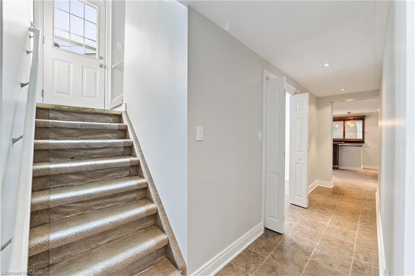
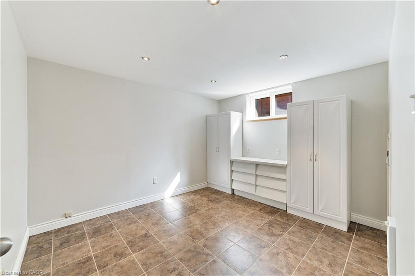
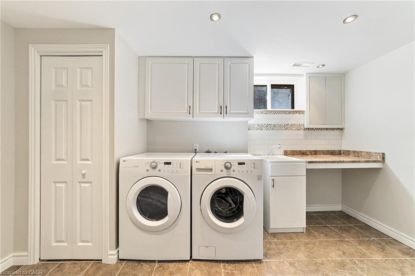
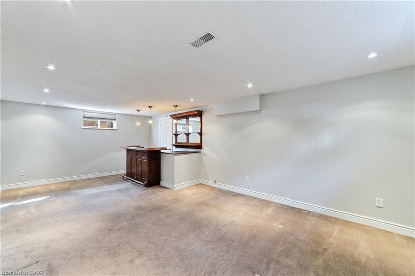
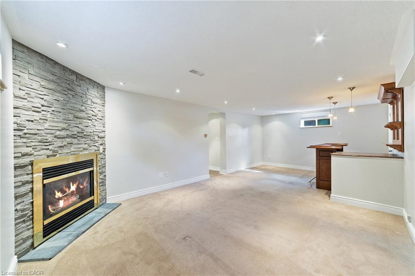
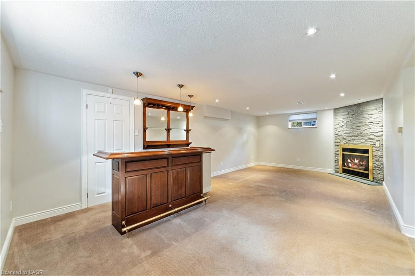
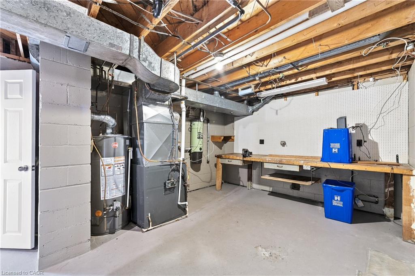
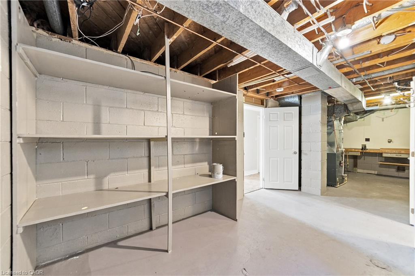
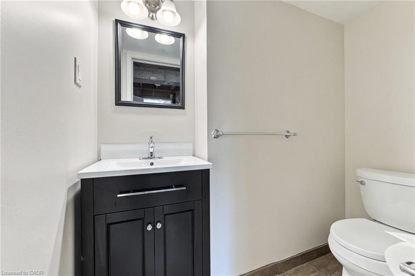
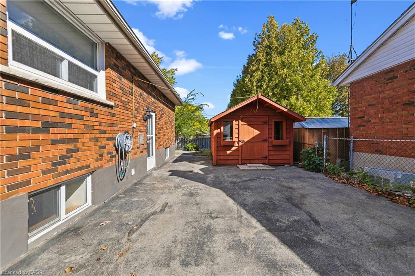
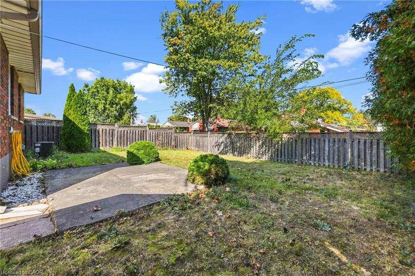
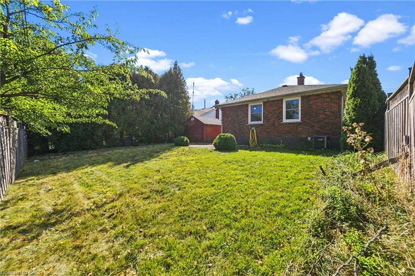
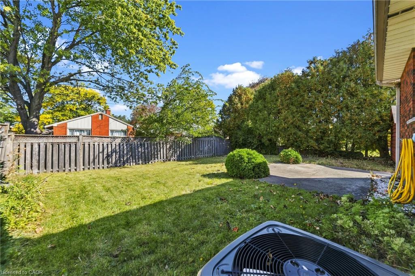
Beautifully maintained by the same family for 50 years, this spacious 3+1 bedroom, 1+1 bathroom bungalow is located in Hamilton Mountain's desirable Huntington neighbourhood. Offering a wonderful combination of comfort, functionality and generous living space, this home is move-in ready and a pleasure to show. The main level features a bright, spacious living room with a large picture window, an adjoining dining area ideal for family dinners and extended gatherings, a renovated kitchen, and original hardwood flooring throughout. The separate side entrance provides excellent flexibility and potential for a future lower-level suite or just enjoy for personal use. The finished lower level offers a large recreation room with gas fireplace with stone feature wall & bar area, a versatile room suitable as an optional fourth bedroom or home office, a convenient two-piece bathroom, and a bright laundry room with abundant storage. A workshop area and additional storage space complete the lower level. Outside, enjoy a mature neighbourhood, a generous backyard, an oversized shed at the top of the driveway, and parking for approximately 6-8 vehicles with the double driveway. Situated close to schools, parks, shopping, everyday amenities, transit and major commuter routes, this is a wonderful opportunity to make a well-loved Huntington home your own. Numerous updates and improvements have been completed over the years.
Details
| MLS # | 40867210 |
|---|---|
| Listing Type | For Sale |
| Style | House |
| Sub-Type | Resale |
| Status | Active |
| Year | 1957 |
| Listing Provided By | Royal LePage Realty Plus Oakville Ltd. | Heather Hisey |
Features
| Bed(s) | 4 |
|---|---|
| Bath(s) | 2 Total |
| SQ Feet | 1,036 |
| Basement | Y |
| Story(s) | 1 |
| Zoning | C |
| Acreage | 0.11 |
| Golf Course | Yes |
Interior
| Rooms Total | 11 |
|---|---|
| Interior Features | Central Vacuum |
| Cooling | Central Air |
| Cooling Yes / No | No |
| Heating | Forced Air, Natural Gas |
| Heating Yes / No | Yes |
| Fireplaces Total | 1 |
| Fireplace Features | Gas |
| Laundry Features | Lower Level |
Exterior
| Lot Features | Urban, Near Golf Course, Park, Public Transit, Rec./Community Centre, Schools, Shopping Nearby |
|---|---|
| Construction Materials | Brick |
| Roof | Asphalt Shing |
| Foundation Details | Concrete Block |
Parking
| Garage Spaces | 0 |
|---|---|
| Open Parking Yes / No | Yes |
Utilities
| Sewer | Sewer (Municipal) |
|---|
Taxes
| Tax Annual Amount | 4796.28 |
|---|
Area Information
| Province | ON |
|---|---|
| County | Hamilton |
| City | Hamilton |
| Postal Code | L8T 2L3 |
| Area | 25 Hamilton Mountain |
| Subarea | 253 Huntington |
| Community Name | 253 Huntington |
| School District | Sherwood Secondary School (9-12) |
| Elementary School | Huntington Park Elementary Schoo |
| High School | Sherwood Secondary School (9-12) |
| Listing VS Median (in 253 Huntington) | |
Price: $624,900 low | high Med: $219,500 sqft: 1,036 low | high Med: 1,140 $ / sqft: $603 low | high Med: $162 | |
Request a showing
Request a showing
Contact
Learn More About This Property

| Open House |
|---|
| In-Person 10/10 2:00 PM - 4:00 PM |
| Province | ON |
|---|---|
| County | Hamilton |
| City | Hamilton |
| Postal Code | L8T 2L3 |
| Area | 25 Hamilton Mountain |
| Subarea | 253 Huntington |
| Community Name | 253 Huntington |
| School District | Sherwood Secondary School (9-12) |
| Elementary School | Huntington Park Elementary Schoo |
| High School | Sherwood Secondary School (9-12) |
| Listing VS Median (in 253 Huntington) | |
Price: $624,900 low | high Med: $219,500 sqft: 1,036 low | high Med: 1,140 $ / sqft: $603 low | high Med: $162 | |

