302-1100 Courtland Avenue E,Kitchener, ON N2C 2H9
Kitchener, ON N2C 2H9

Description
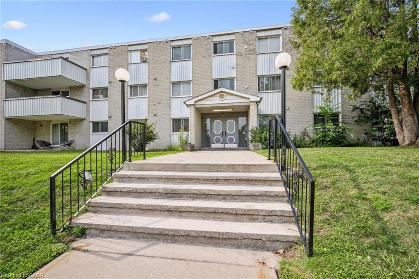
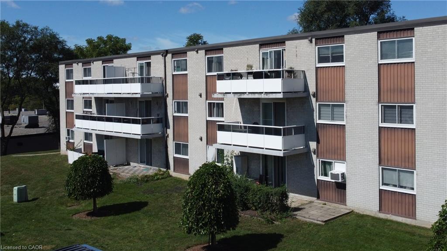
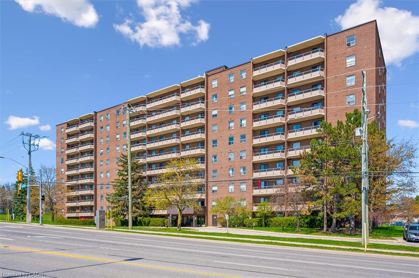
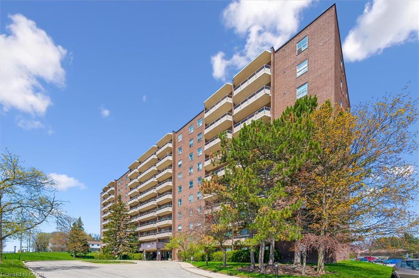
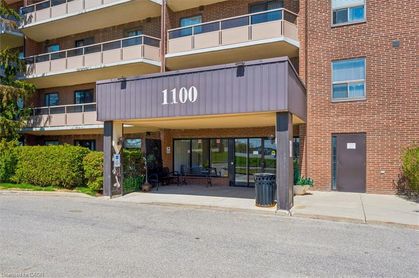
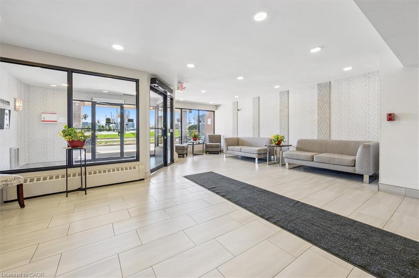
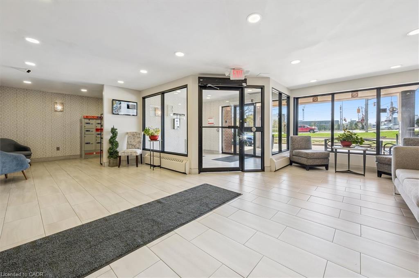
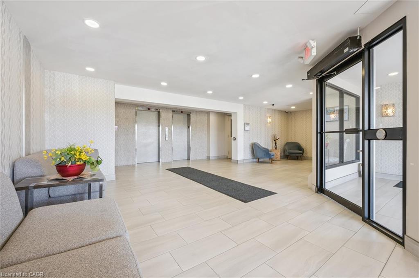
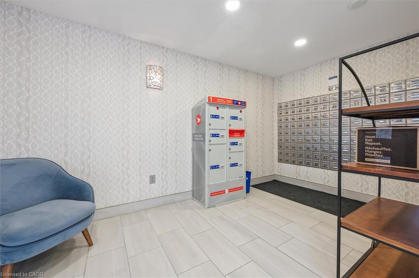
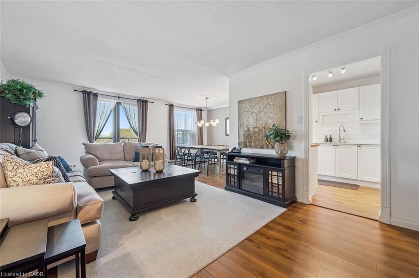
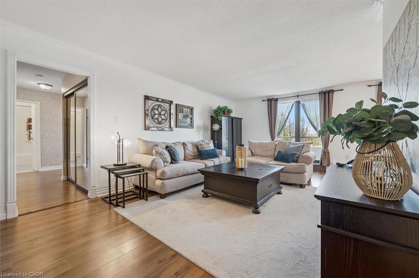
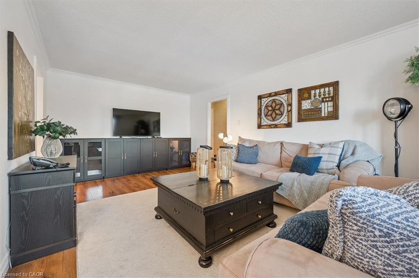
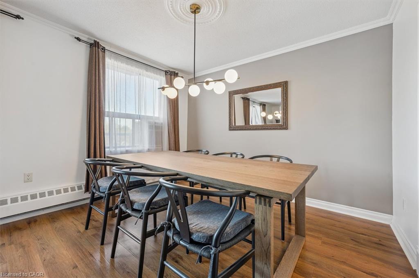
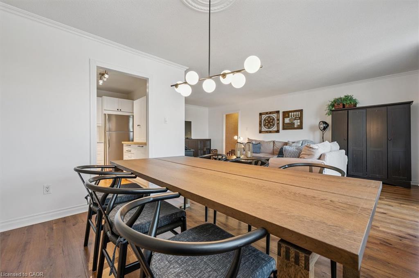
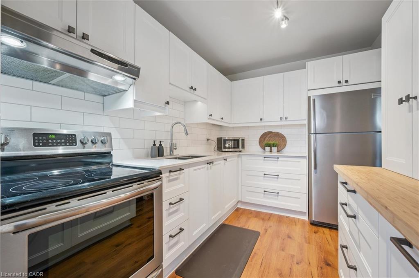
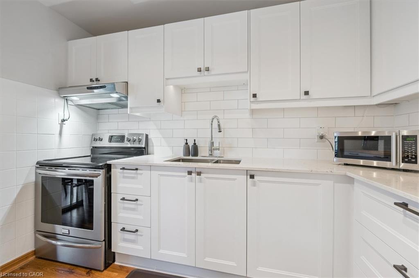
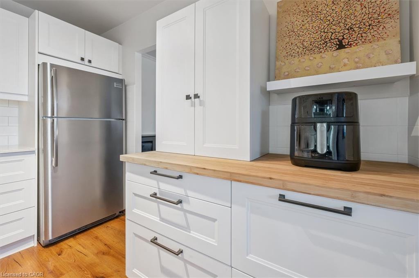
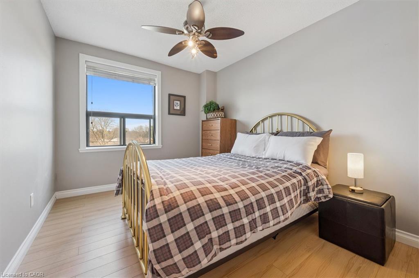
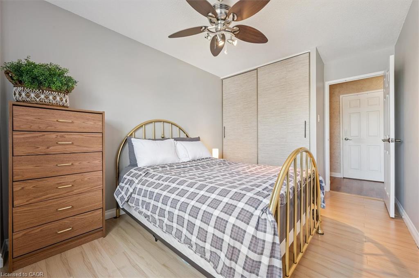
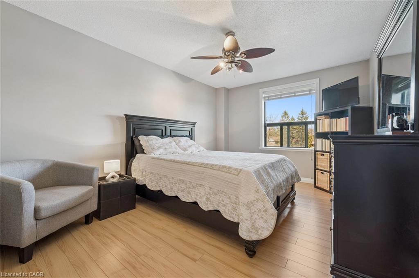
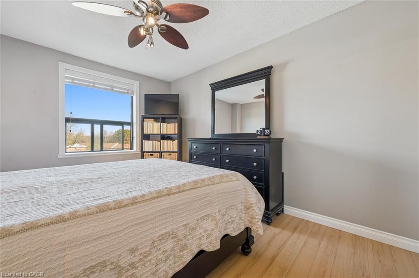
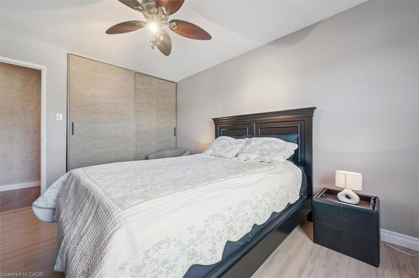
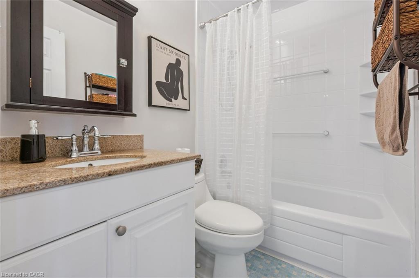
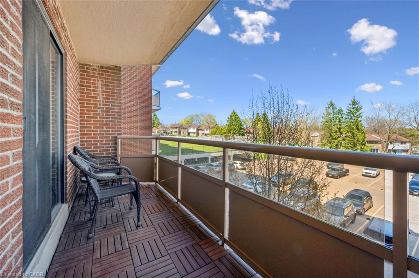
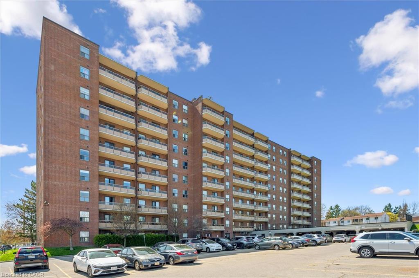
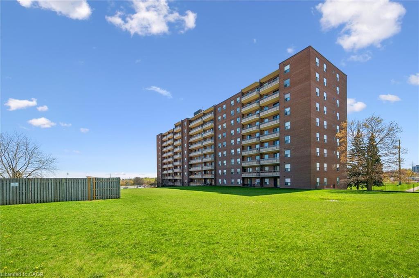
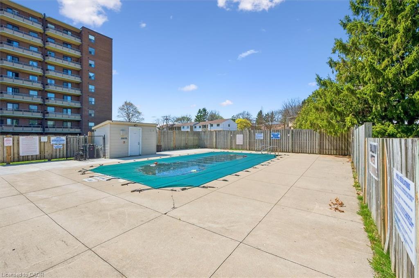
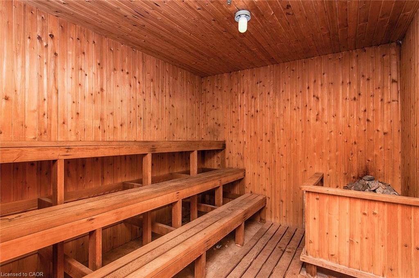
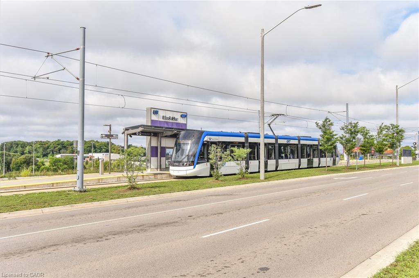
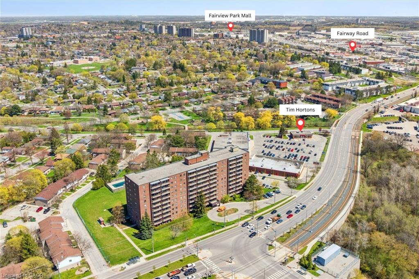
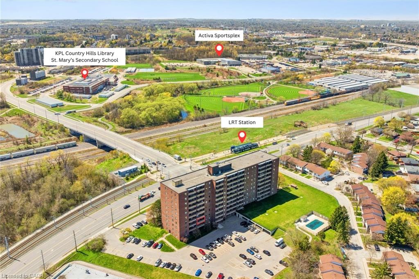
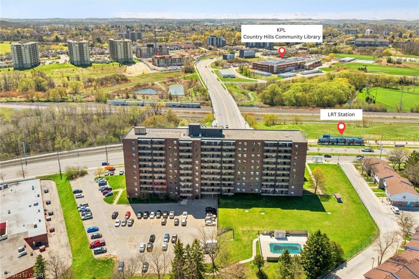
REAR-FACING UNIT! Experience maintenance-free living in this beautiful two-bedroom condo apartment at Courtland Terrace! Spanning over 950 square feet, this unit features several updates, including laminate flooring, crown moulding, and updated trim and baseboards. The layout includes a bright, spacious living room, a separate dining area, and a fully renovated kitchen with quartz countertops, a stylish backsplash, white cabinets, and stainless steel appliances. Just off the living room, you'll enjoy a private balcony with wood deck tiles. The condo also includes two generously sized bedrooms, an updated four-piece bathroom, and a convenient in-suite storage closet. The building offers amenities such as an outdoor pool, ample green space, a sauna, and visitor parking. THE CONDO FEES INCLUDE WATER, HEAT, AND HYDRO! Just steps from the Block Line LRT station, this prime location is also close to parks, the Country Hills Library, and a short distance from the Conestoga Parkway, Fairview Park Mall, schools, shopping, dining, and more!
Details
| MLS # | 40859290 |
|---|---|
| Listing Type | For Sale |
| Style | Condominium |
| Building Name | Courtland Terrace |
| HOA Dues | $744 |
| Sub-Type | Resale |
| Status | Active |
| Year | 1973 |
| Days On Site | 23 |
| Listing Provided By | Royal LePage Wolle Realty | Marcia Grove |
Features
| Bed(s) | 2 |
|---|---|
| Bath(s) | 1 Total |
| SQ Feet | 953 |
| Pool | Yes |
| Story(s) | 1 |
| Zoning | R2 |
Interior
| Appliances | Range Hood, Refrigerator, Stove |
|---|---|
| Rooms Total | 6 |
| Cooling | Window Unit(s) |
| Cooling Yes / No | No |
| Heating | Baseboard, Natural Gas, Water |
| Heating Yes / No | Yes |
| Window Features | Window Coverings |
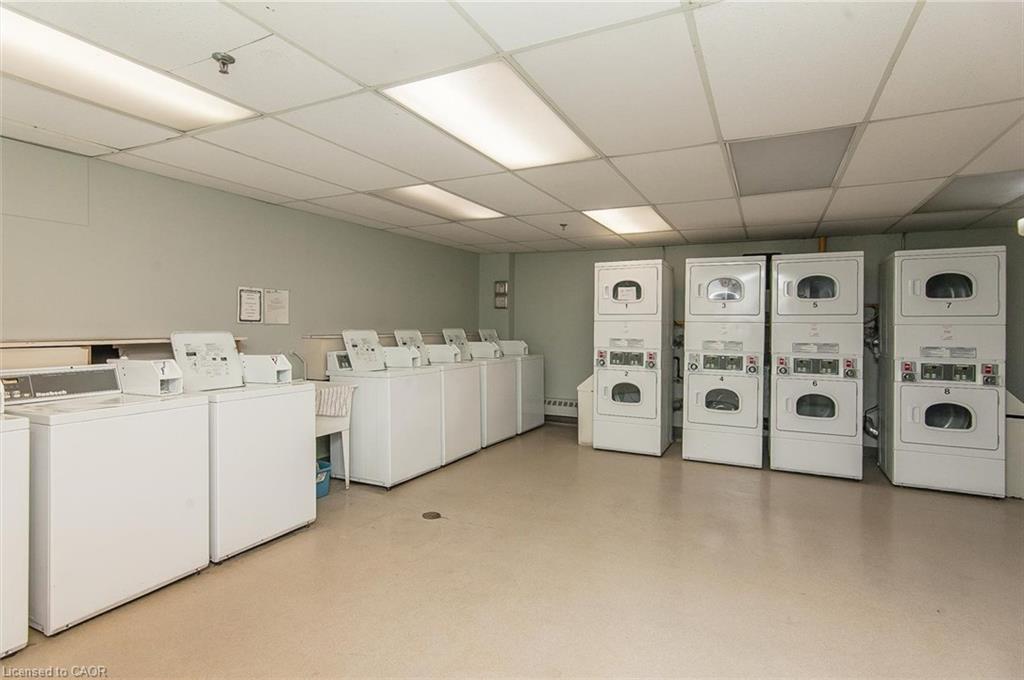
| Laundry Features | In Building, Laundry Room, Lower Level |
Exterior
| Lot Features | Urban, Library, Major Highway, Park, Place of Worship, Public Transit, Regional Mall, Schools, Shopping Nearby, Trails |
|---|---|
| Construction Materials | Brick Veneer |
| Roof | Tar/Gravel |
| Patio And Porch Features | Open |
Parking
| Garage Spaces | 0 |
|---|---|
| Open Parking Yes / No | Yes |
| Attached Garage Yes / No | No |
Utilities
| Sewer | Sewer (Municipal) |
|---|
Taxes
| Tax Annual Amount | 1668.69 |
|---|
Area Information
| Province | ON |
|---|---|
| County | Waterloo |
| City | Kitchener |
| Postal Code | N2C 2H9 |
| Area | 3 Kitchener West |
| Subarea | 327 Fairview | Kingsdale |
| Community Name | 327 Fairview/Kingsdale |
| School District | Eastwood C.I., St. Mary's S.S. ( |
| Elementary School | Rockway P.S., Courtland Avenue P |
| High School | Eastwood C.I., St. Mary's S.S. ( |
| Listing VS Median (in 327 Fairview/Kingsdale) | |
Price: $329,900 low | high Med: $475,000 sqft: 953 low | high Med: 1,169 $ / sqft: $346 low | high Med: $406 On site: 23 low | high Med: 13 | |
Market Activity N2C 2H9
Request a showing
Request a showing
Contact
Learn More About This Property

| Province | ON |
|---|---|
| County | Waterloo |
| City | Kitchener |
| Postal Code | N2C 2H9 |
| Area | 3 Kitchener West |
| Subarea | 327 Fairview | Kingsdale |
| Community Name | 327 Fairview/Kingsdale |
| School District | Eastwood C.I., St. Mary's S.S. ( |
| Elementary School | Rockway P.S., Courtland Avenue P |
| High School | Eastwood C.I., St. Mary's S.S. ( |
| Listing VS Median (in 327 Fairview/Kingsdale) | |
Price: $329,900 low | high Med: $475,000 sqft: 953 low | high Med: 1,169 $ / sqft: $346 low | high Med: $406 On site: 23 low | high Med: 13 | |