47-135 Hardcastle Drive,Cambridge, ON N1S 0B6
Cambridge, ON N1S 0B6

Description
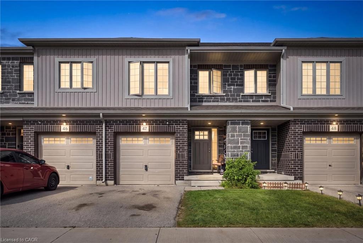
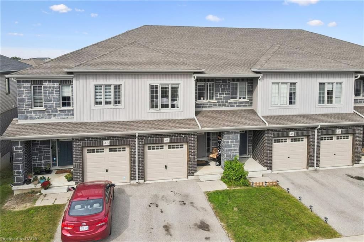
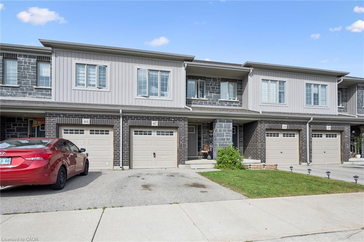
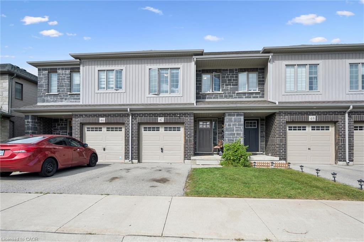
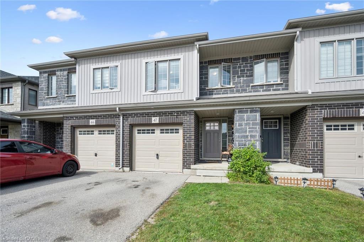
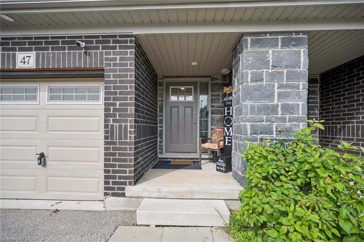
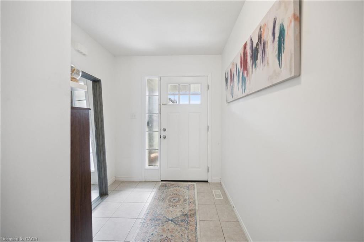
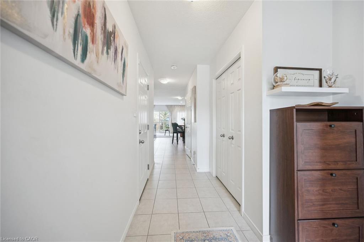
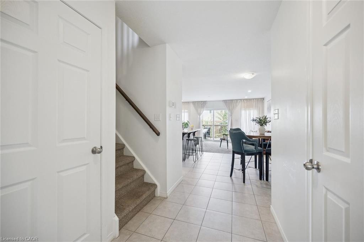
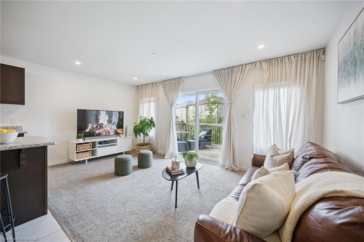
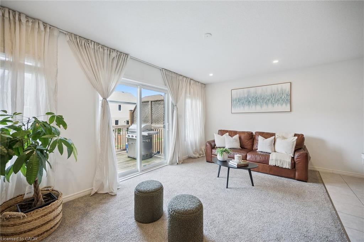
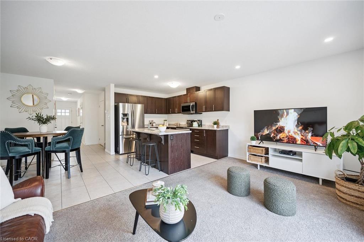
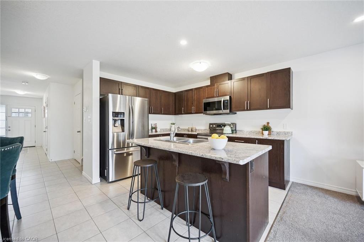
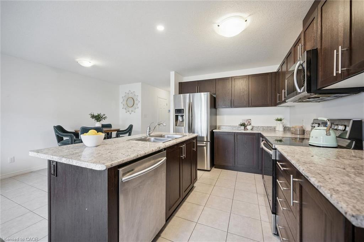
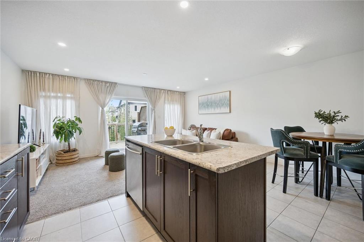
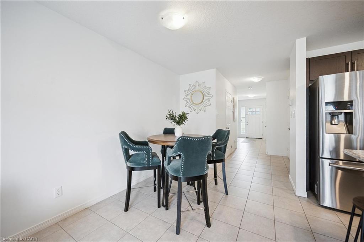
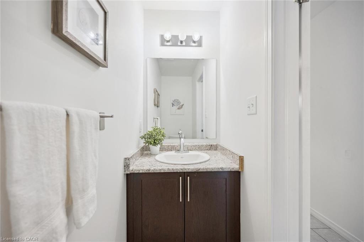
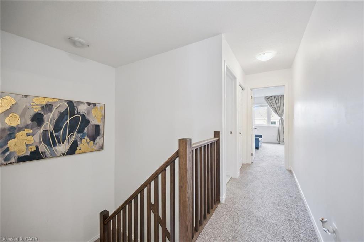
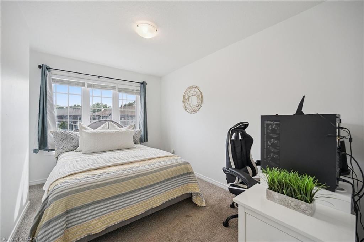
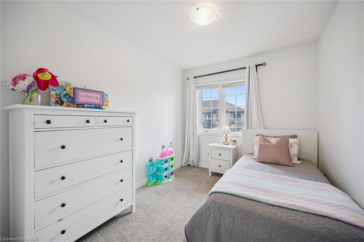
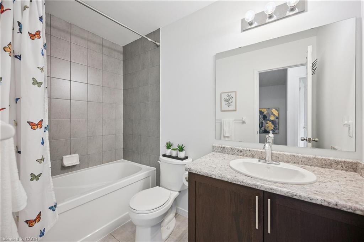
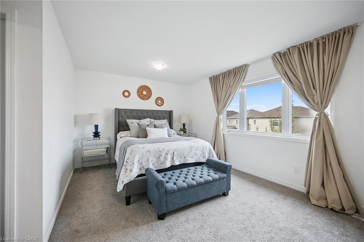
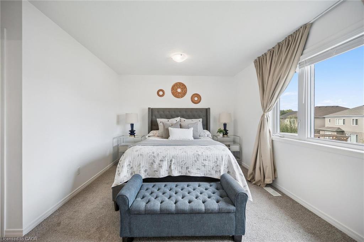
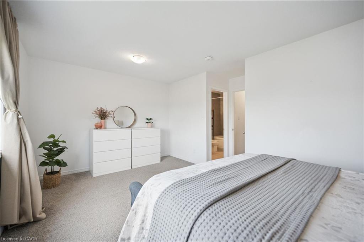
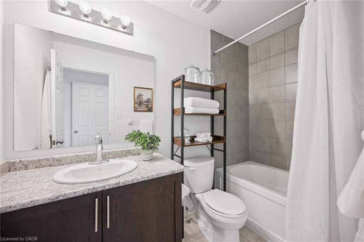
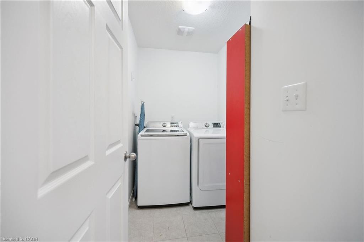
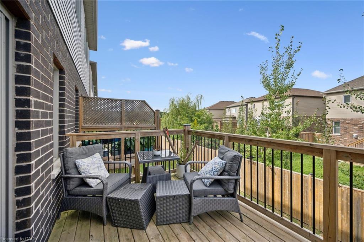
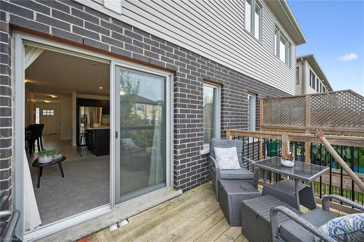
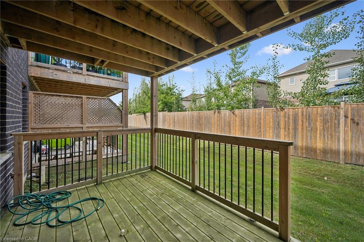
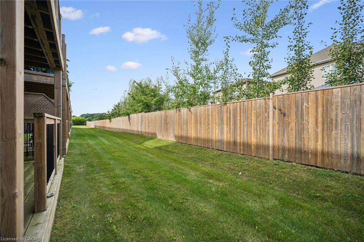
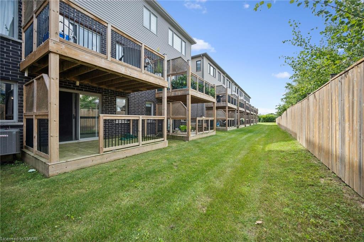
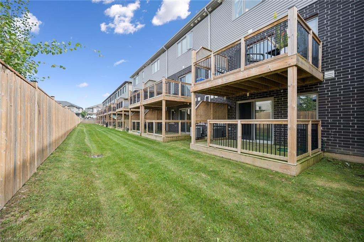
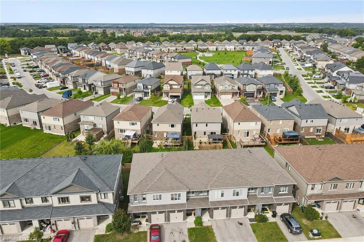
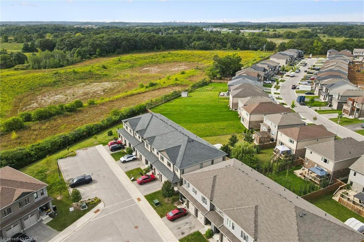
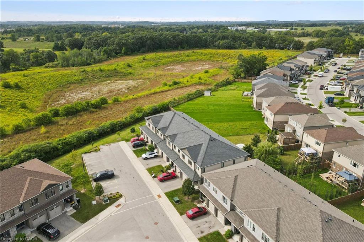
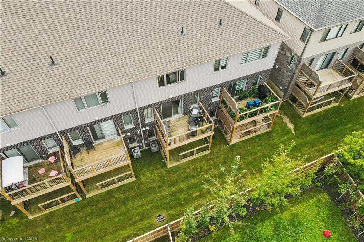
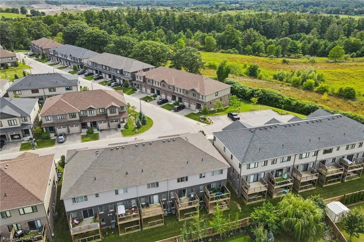
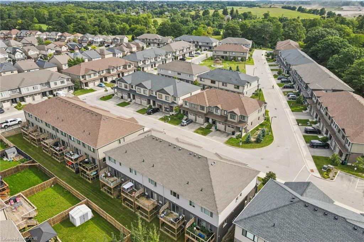
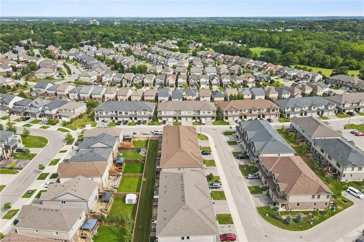
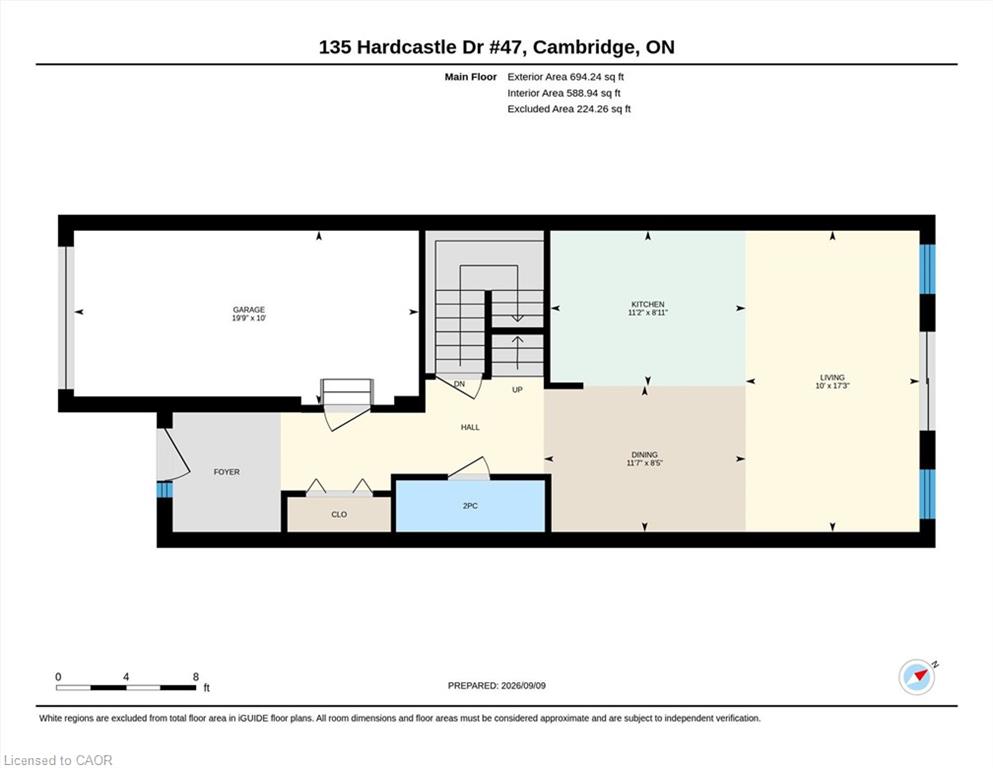
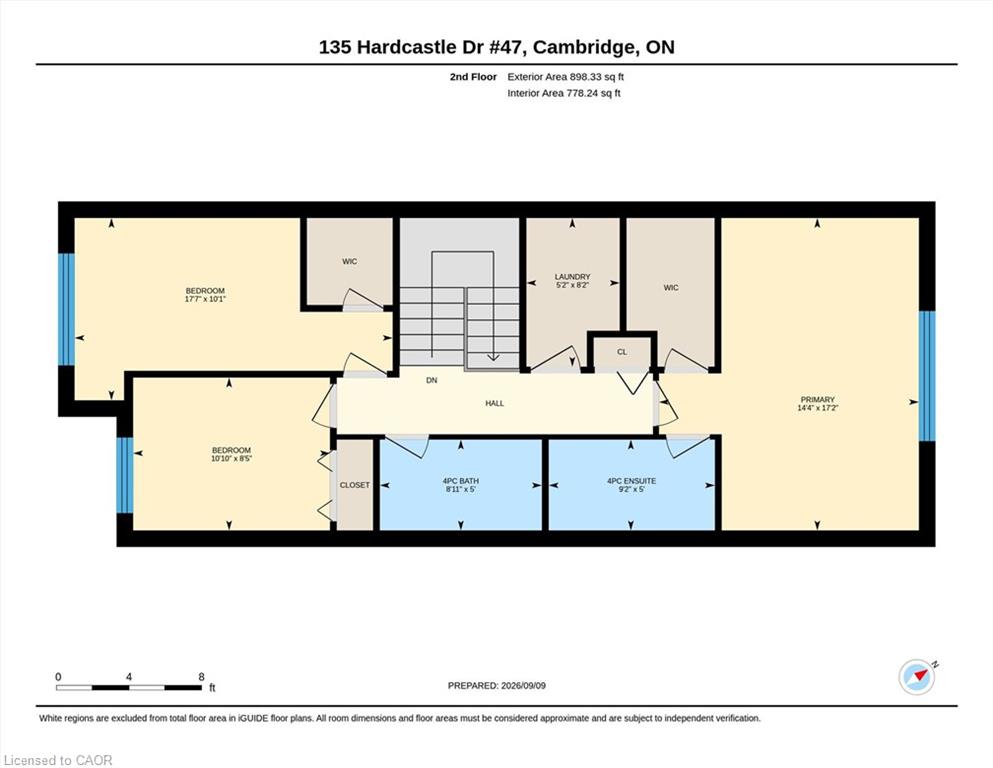
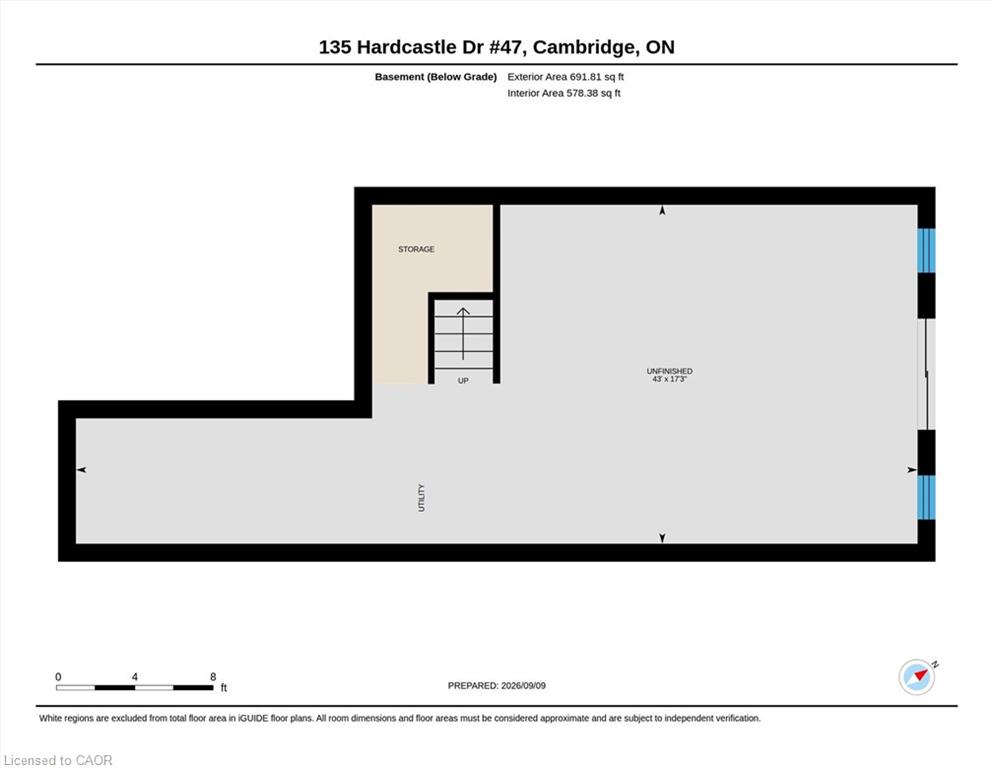
WELCOME TO YOUR NEW HOME! Attention first-time homebuyers, families, and savvy investors, this property will appeal to all. This executive style townhouse offers community in this well-cared for complex with low maintenance fees. Parking for 2 in your own driveway and garage. As you enter the property you'll appreciate the spacious foyer with convenient powder room. The open concept living room/eat-in kitchen is perfect for entertaining and family gatherings. Outdoor space includes both an upper and lower deck with sliders to the main floor and walkout basement. Upstairs you'll find 3 spacious bedrooms with 2 full bathrooms, one 4 piece main bathroom, and a second 4 piece ensuite off the primary bedroom. You'll even find a convenient laundry room making chores easy. The unfinished basement with 3 piece rough-in bathroom, offers great space for kids to play, set up a gym, or use for storage until you're ready to use your imagination and turn it into finished living space. All of this in a great location for commuters to Toronto, London, or Hamilton. All of these features make this a great investment, for yourself, or for years to come. Book your private showing today.
Details
| MLS # | 40850588 |
|---|---|
| Listing Type | For Sale |
| Style | Town House |
| Sub-Type | Resale |
| Status | Active |
| Year | 2020 |
| Days On Site | 27 |
| Listing Provided By | Royal LePage Wolle Realty | Krista Jonker |
Features
| Bed(s) | 3 |
|---|---|
| Bath(s) | 4 Total |
| SQ Feet | 1,592 |
| Garage | 1 |
| Basement | Y |
| Story(s) | 2 |
| Zoning | R2 |
| Acreage | 0.04 |
Interior
| Appliances | Water Softener, Built-in Microwave, Dishwasher, Dryer, Refrigerator, Stove, Washer |
|---|---|
| Rooms Total | 12 |
| Interior Features | In-law Capability |
| Cooling | Central Air |
| Cooling Yes / No | No |
| Heating | Forced Air |
| Heating Yes / No | Yes |
| Window Features | Window Coverings |
Exterior
| Lot Features | Urban, Ample Parking, Near Golf Course, Hospital, Major Highway, Open Spaces, Park, Playground Nearby, Public Parking, Quiet Area, Schools, Shopping Nearby |
|---|---|
| Construction Materials | Brick Veneer, Vinyl Siding |
| Roof | Asphalt Shing |
| Patio And Porch Features | Open |
Parking
| Garage Spaces | 1 |
|---|---|
| Parking Features | Attached Garage |
| Open Parking Yes / No | Yes |
| Attached Garage Yes / No | Yes |
Utilities
| Sewer | Sewer (Municipal) |
|---|
Taxes
| Tax Annual Amount | 5746.28 |
|---|
Area Information
| Province | ON |
|---|---|
| County | Waterloo |
| City | Cambridge |
| Postal Code | N1S 0B6 |
| Area | 11 Galt West |
| Subarea | 13 Salisbury | Southgate |
| Community Name | 13 Salisbury/Southgate |
| School District | Southwood Ss, Monsignor Doyle Ca |
| Elementary School | Highland Ps, St Andrew's Senior |
| High School | Southwood Ss, Monsignor Doyle Ca |
| Listing VS Median (in 13 Salisbury/Southgate) | |
Price: $635,000 low | high Med: $649,950 sqft: 1,592 low | high Med: 1,504 $ / sqft: $399 low | high Med: $432 On site: 27 low | high Med: 31 | |
Request a showing
Request a showing
Contact
Learn More About This Property

| Province | ON |
|---|---|
| County | Waterloo |
| City | Cambridge |
| Postal Code | N1S 0B6 |
| Area | 11 Galt West |
| Subarea | 13 Salisbury | Southgate |
| Community Name | 13 Salisbury/Southgate |
| School District | Southwood Ss, Monsignor Doyle Ca |
| Elementary School | Highland Ps, St Andrew's Senior |
| High School | Southwood Ss, Monsignor Doyle Ca |
| Listing VS Median (in 13 Salisbury/Southgate) | |
Price: $635,000 low | high Med: $649,950 sqft: 1,592 low | high Med: 1,504 $ / sqft: $399 low | high Med: $432 On site: 27 low | high Med: 31 | |