 New Listing
 In-Person: 10/10 2:00 PM - 4:00 PM
In-Person: 10/11 2:00 PM - 4:00 PM
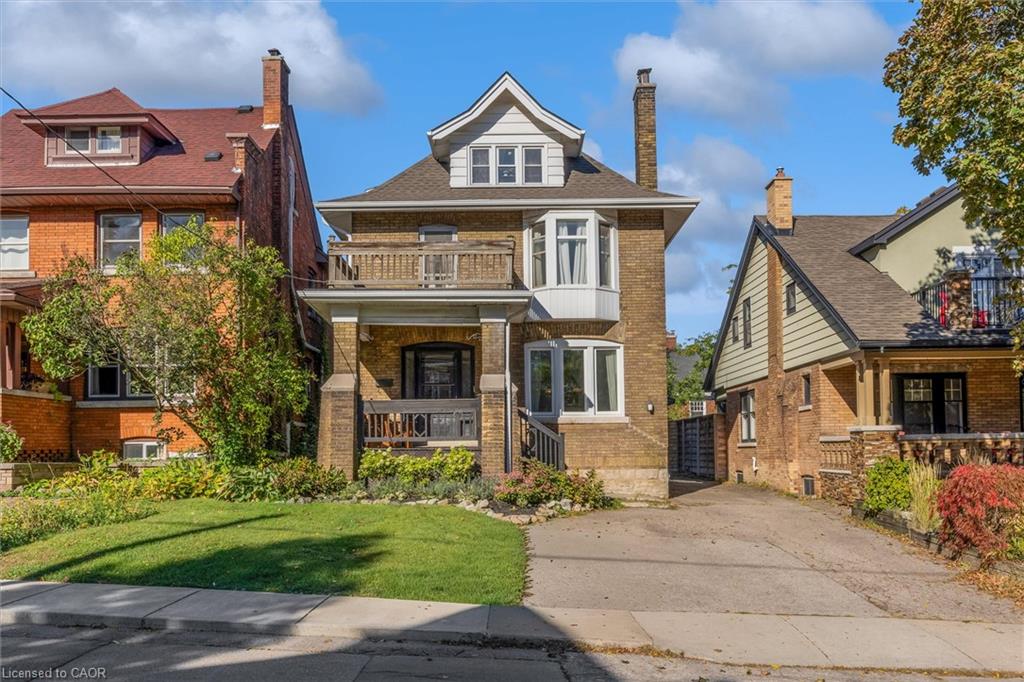
52 Fairmount Avenue,Hamilton, ON L8P 3Z5
Hamilton, ON L8P 3Z5

Description
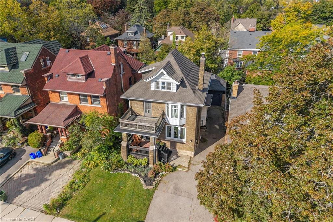
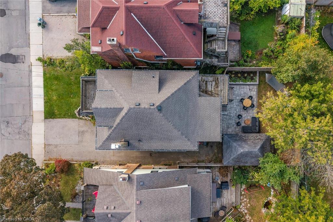
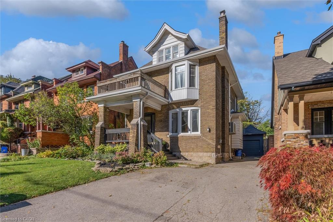
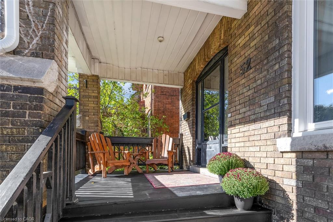
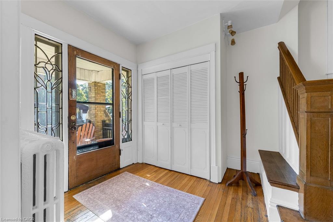
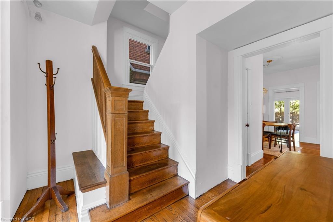
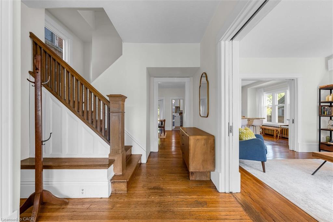
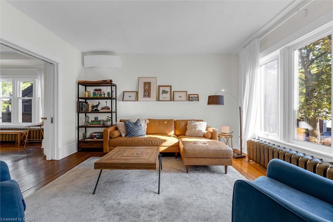
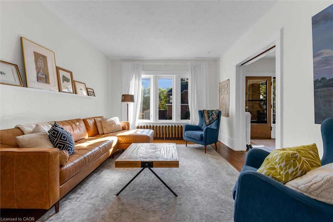
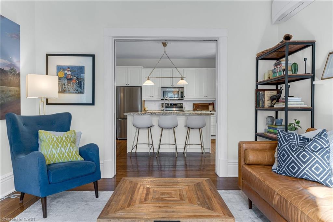
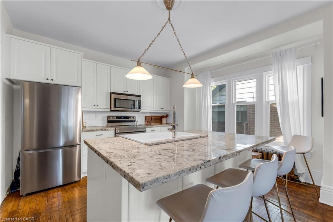
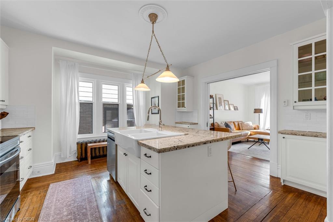
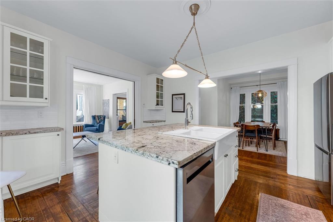
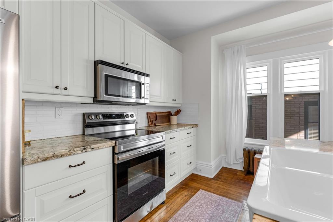
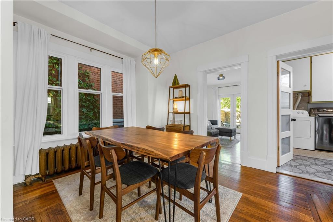
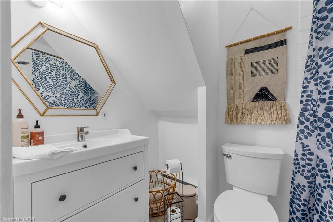
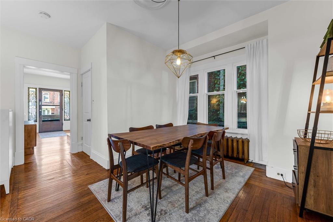
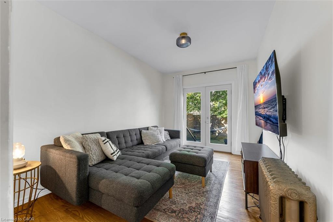
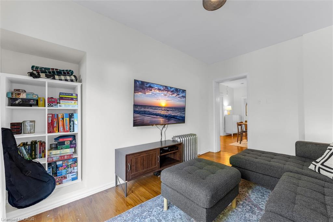
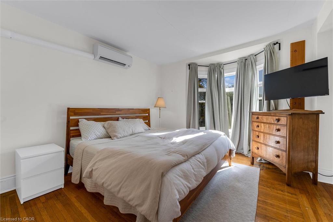
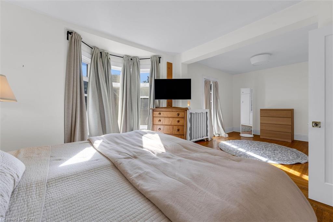
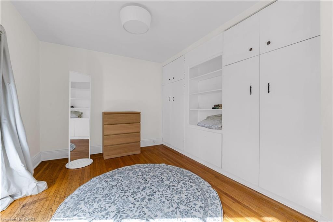
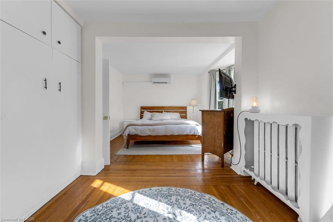
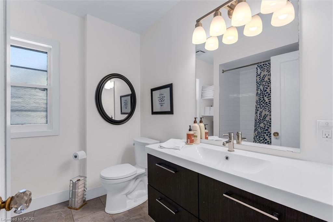
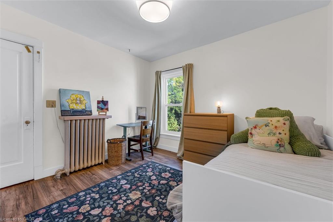
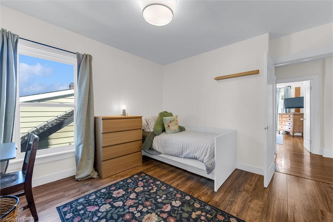
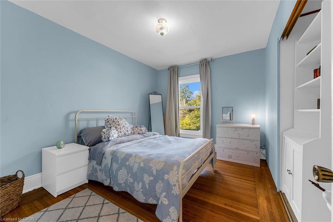
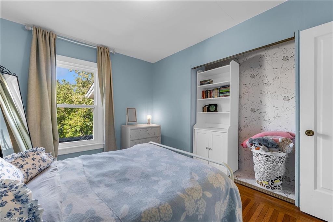
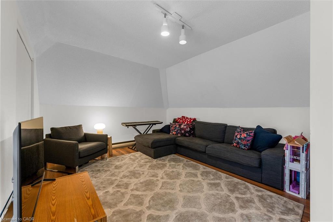
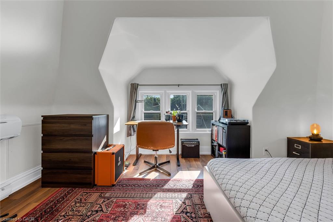
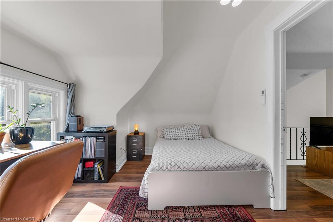
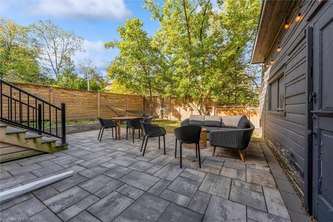
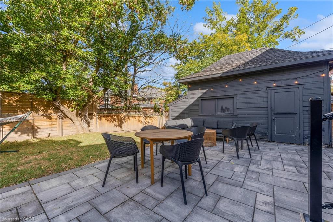
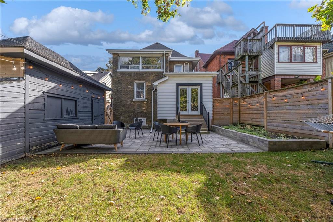
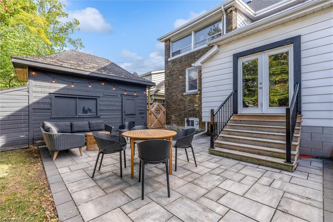
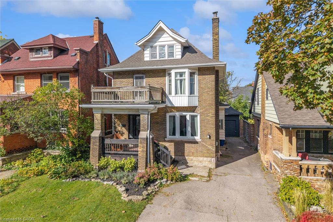
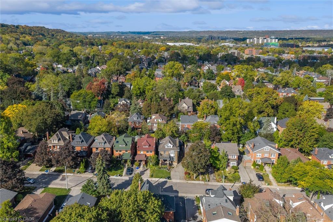
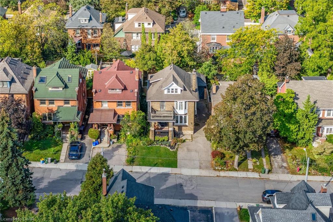
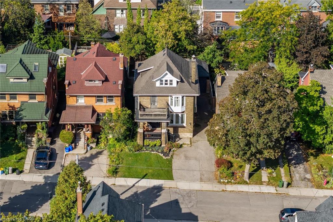
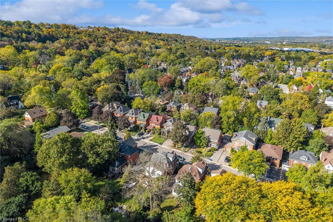
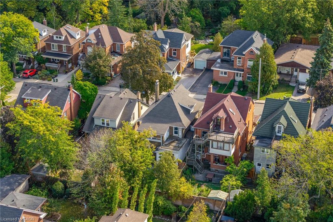
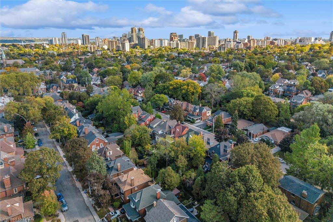
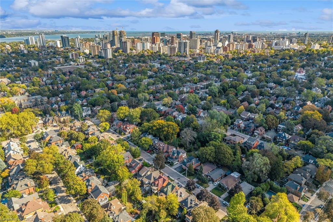
Welcome to 52 Fairmount, a beautifully updated character home in one of Hamilton's most sought-after neighbourhoods. The home has been tastefully renovated while still keeping the details that make it special, including the original hardwood floors, trim, pocket doors, and plenty of classic character throughout. The main floor has a great flow and features a beautifully renovated kitchen that works just as well for everyday living as it does for entertaining. Whether you're cooking Sunday dinner, having friends over, or just enjoying a quiet night at home, it's a space that feels warm, comfortable, and easy to live in. Just beyond the kitchen, a bright addition gives you even more living space and walks out to the beautifully landscaped backyard, updated in 2021 and perfect for summer dinners, entertaining, or relaxing outside. Upstairs, you'll find another renovated bathroom and an oversized primary bedroom that was created by combining two original bedrooms. If you need the extra space, it could easily be converted back, giving you the option for four bedrooms on this level. The finished third-floor loft adds even more flexibility, with two separate spaces currently used as an additional living area and bedroom. It would also make a great home office, guest area, teen retreat, or studio. Outside, the private backyard and detached garage add even more value, with extra parking, storage, and space to enjoy. Just steps from Locke Street and minutes to James Street South, St. Joseph's Hospital, McMaster University, parks, trails, transit, and Highway 403, you're close to some of the best that Hamilton has to offer. With loads of character, thoughtful updates, and flexible living space across three finished levels, 52 Fairmount is a great opportunity to own in one of Hamilton's most established and desirable neighbourhoods.
Details
| MLS # | 40869148 |
|---|---|
| Listing Type | For Sale |
| Style | House |
| Sub-Type | Resale |
| Status | Active |
| Year | 1920 |
| Listing Provided By | Keller Williams Complete Realty | Philip Wadden |
Features
| Bed(s) | 4 |
|---|---|
| Bath(s) | 2 Total |
| SQ Feet | 2,210 |
| Garage | 1 |
| Basement | Y |
| Story(s) | 2 |
| Zoning | R1 |
| Acreage | 0.09 |
| Golf Course | Yes |
Interior
| Appliances | Dishwasher, Dryer, Range Hood, Refrigerator, Stove, Washer |
|---|---|
| Rooms Total | 12 |
| Interior Features | None |
| Cooling | Ductless |
| Cooling Yes / No | No |
| Heating | Heat Pump |
| Heating Yes / No | Yes |
| Window Features | Window Coverings |
Exterior
| Lot Features | Urban, Airport, City Lot, Near Golf Course, Greenbelt, Highway Access, Hospital, Park, Public Transit, School Bus Route, Shopping Nearby |
|---|---|
| Construction Materials | Brick, Brick Veneer |
| Roof | Asphalt Shing |
Parking
| Garage Spaces | 1 |
|---|---|
| Parking Features | Detached Garage |
| Open Parking Yes / No | Yes |
| Attached Garage Yes / No | No |
Utilities
| Sewer | Sewer (Municipal) |
|---|
Taxes
| Tax Annual Amount | 9285.54 |
|---|
Area Information
| Province | ON |
|---|---|
| County | Hamilton |
| City | Hamilton |
| Postal Code | L8P 3Z5 |
| Area | 12 Hamilton West |
| Subarea | 123 Kirkendall South |
| Community Name | 123 Kirkendall South |
| Listing VS Median (in 123 Kirkendall South) | |
Price: $1,199,900 low | high Med: $868,888 sqft: 2,210 low | high Med: 2,137 $ / sqft: $543 low | high Med: $407 | |
Request a showing
Request a showing
Contact
Learn More About This Property

| Open House |
|---|
| In-Person 10/10 2:00 PM - 4:00 PM |
| In-Person 10/11 2:00 PM - 4:00 PM |
| Province | ON |
|---|---|
| County | Hamilton |
| City | Hamilton |
| Postal Code | L8P 3Z5 |
| Area | 12 Hamilton West |
| Subarea | 123 Kirkendall South |
| Community Name | 123 Kirkendall South |
| Listing VS Median (in 123 Kirkendall South) | |
Price: $1,199,900 low | high Med: $868,888 sqft: 2,210 low | high Med: 2,137 $ / sqft: $543 low | high Med: $407 | |
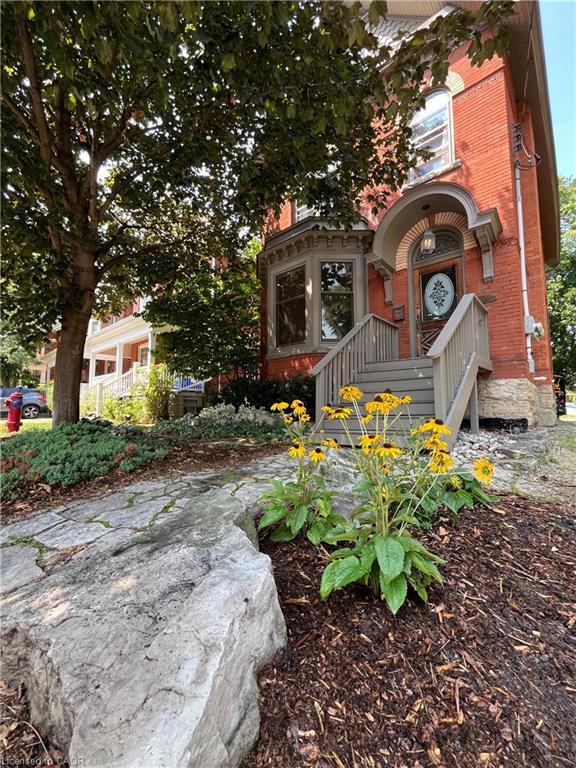 | $1,099,000282 Hess Street SHamilton, ON L8P 3P7 |
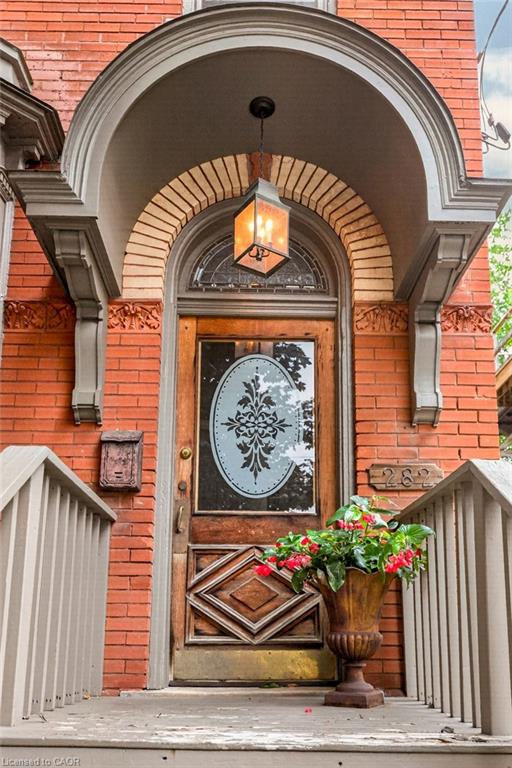 | $1,099,000282 Hess Street SHamilton, ON L8P 3P7 |
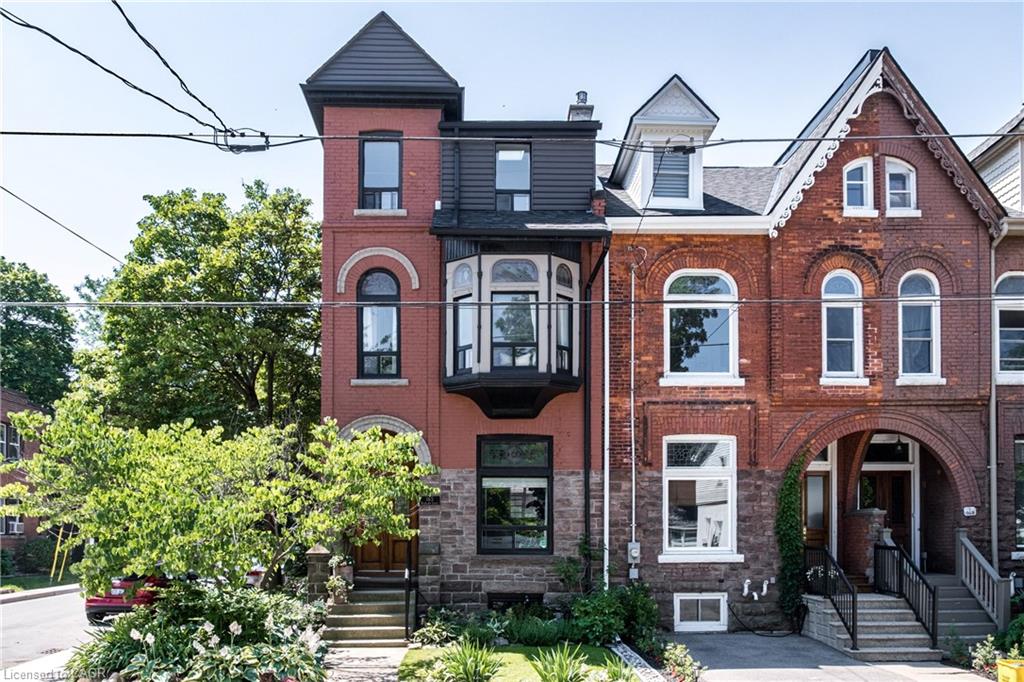 | $979,900165 Markland StreetHamilton, ON L8P 2K6 |
 | $1,190,000118 Markland StreetHamilton, ON L8P 2K1 |