714 Cross Street W,Dunnville, ON N1A 1N7
Dunnville, ON N1A 1N7

Description
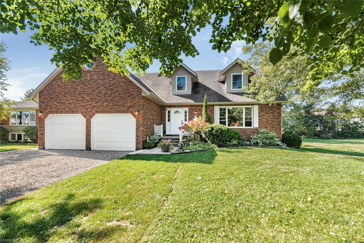
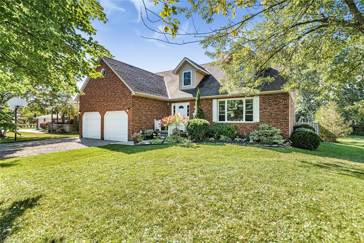
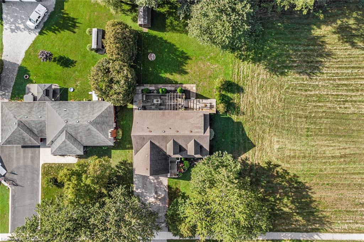
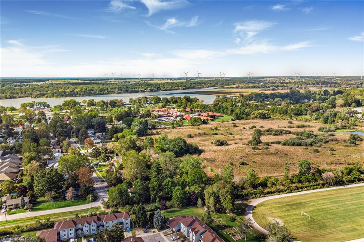
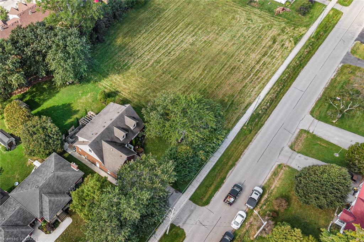
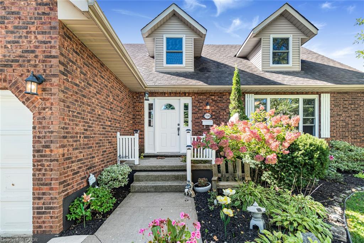
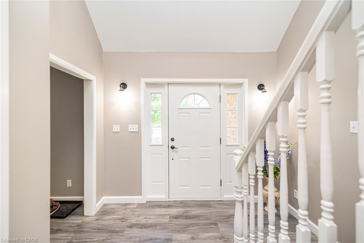
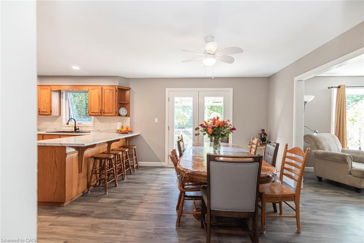
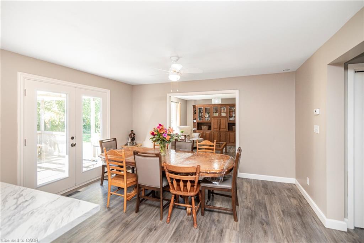
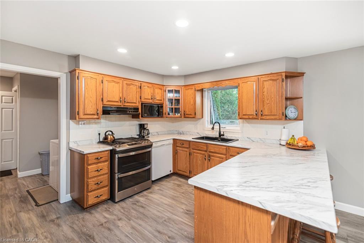
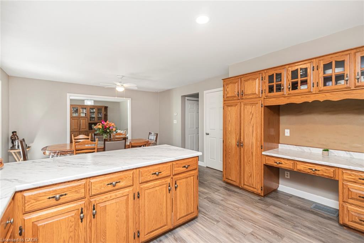
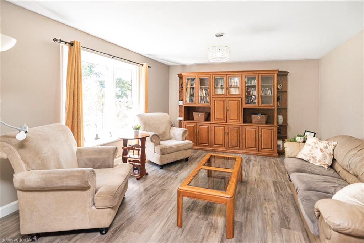
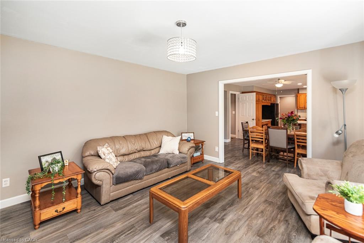
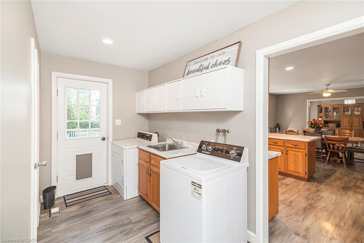
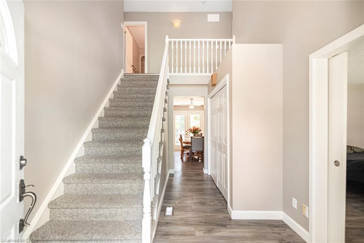
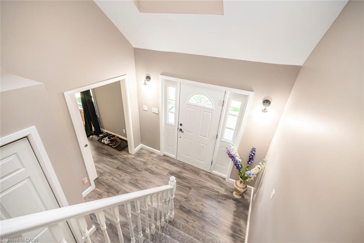
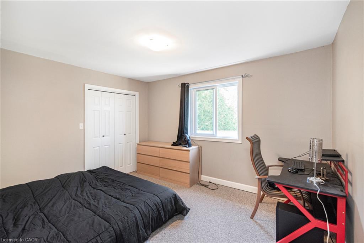
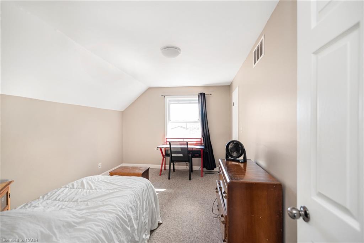
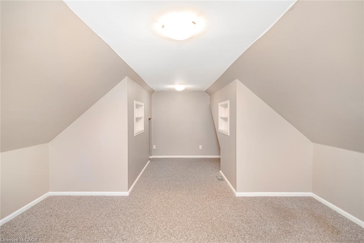
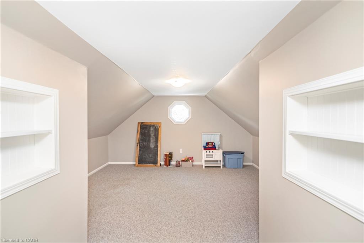
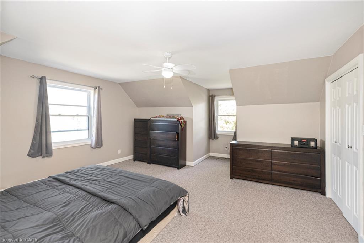
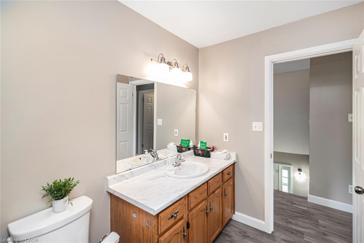
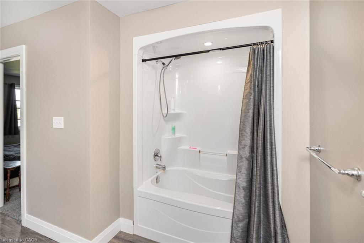
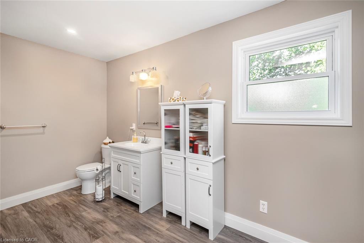
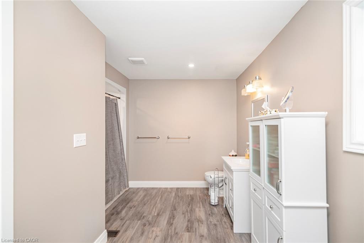
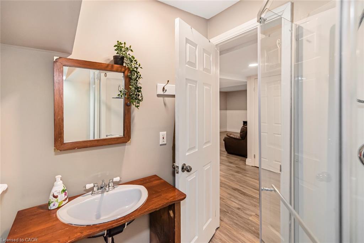
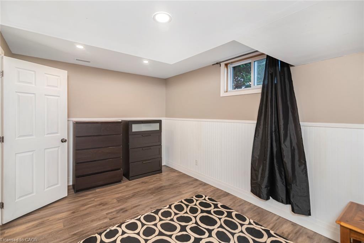
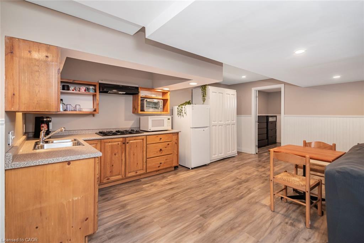
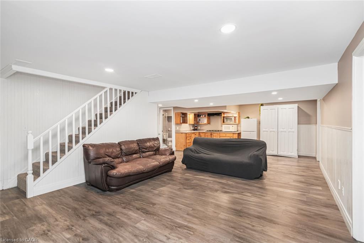
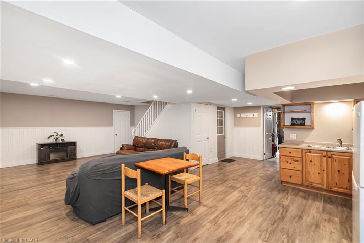
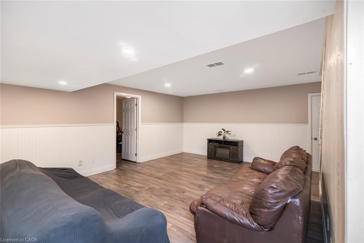
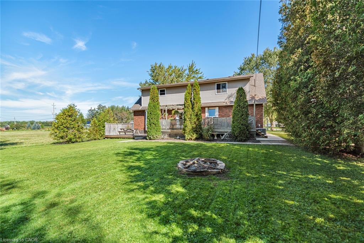
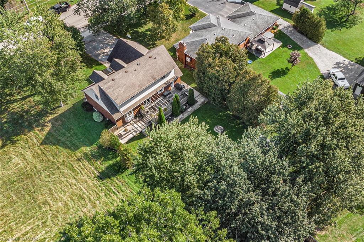
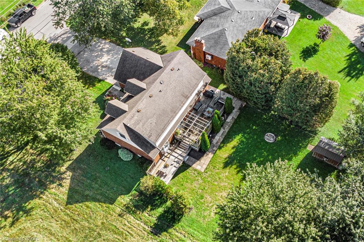
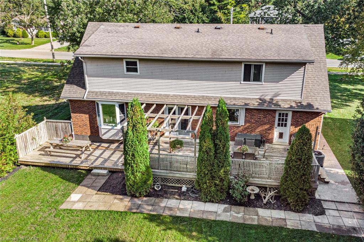
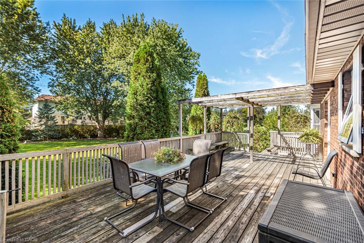
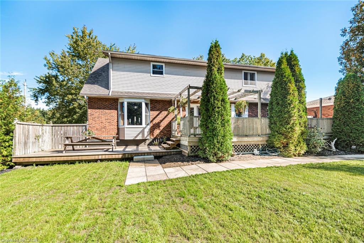
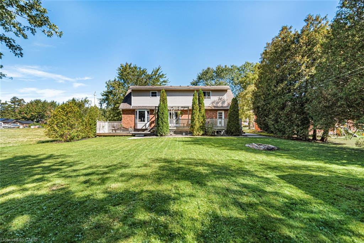
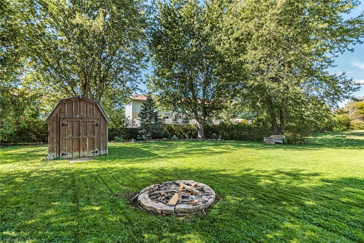
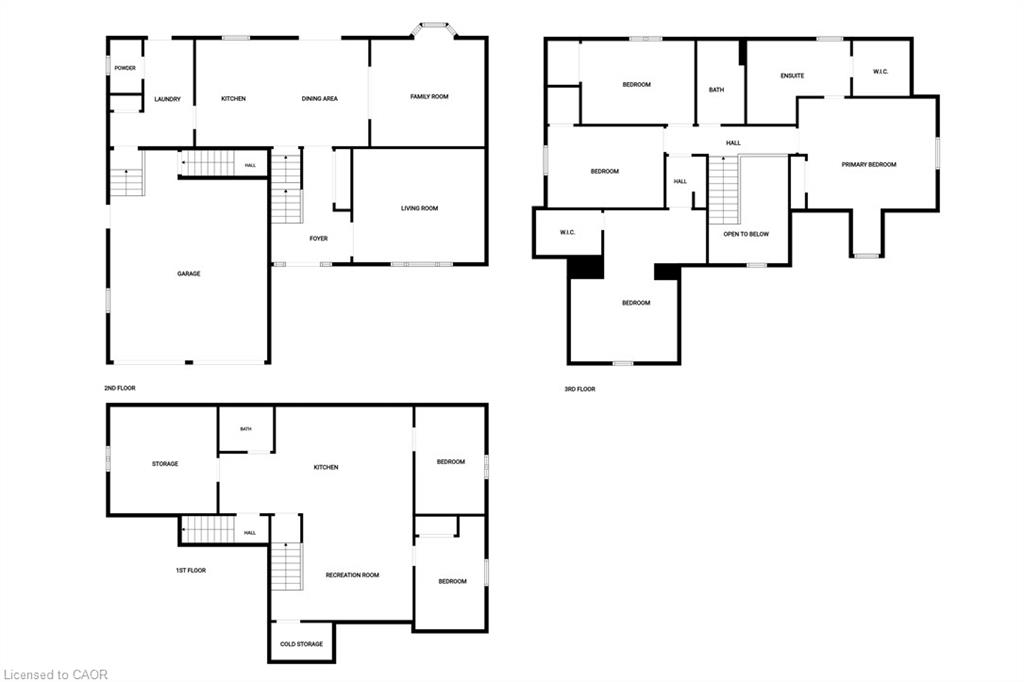
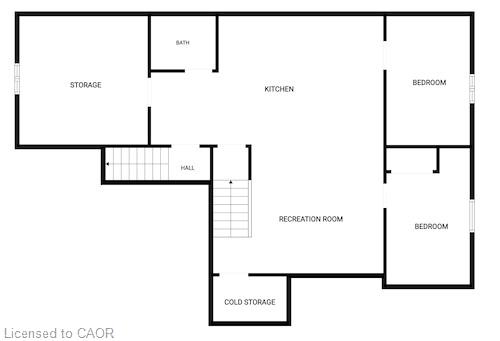
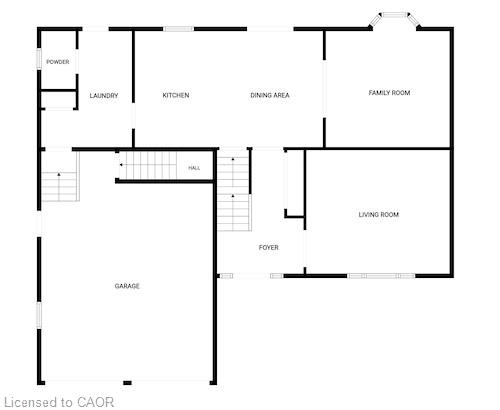
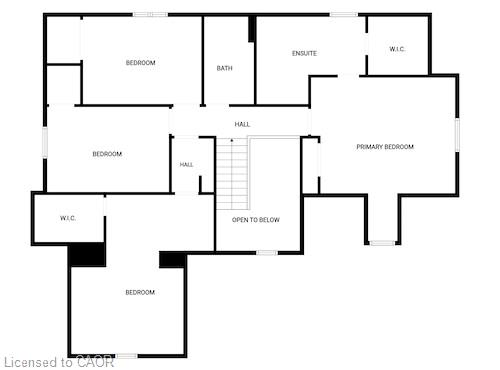
Discover the space, style and versatility you've been waiting for! This impressive 2,400 sq. ft. Cape Cod-style home sits proudly on the edge of Dunnville, offering an abundance of room for family living, entertaining and extended family. From the moment you step inside, you'll appreciate the spacious rooms and inviting layout designed for comfortable living. The generous primary bedroom provides a private retreat complete with a 4-piece ensuite. Downstairs, the fully finished basement adds incredible flexibility with a separate in-law suite and convenient garage access-ideal for extended family, guests or additional living space. Enjoy the best of both worlds with a peaceful edge-of-town setting while remaining just minutes from Dunnville's amenities. Homes offering this combination of space, versatility and location are hard to find-don't miss this opportunity!
Details
| MLS # | 40867161 |
|---|---|
| Listing Type | For Sale |
| Style | House |
| Sub-Type | Resale |
| Status | Active |
| Days On Site | 8 |
| Listing Provided By | Royal LePage NRC Realty Inc. | Mark Vandervelde |
Features
| Bed(s) | 5 |
|---|---|
| Bath(s) | 4 Total |
| SQ Feet | 2,400 |
| Garage | 2 |
| Basement | Y |
| Story(s) | 2 |
| Zoning | D A4B |
| Acreage | 0.35 |
Interior
| Appliances | Water Heater |
|---|---|
| Rooms Total | 18 |
| Interior Features | In-Law Floorplan |
| Cooling | Central Air |
| Cooling Yes / No | No |
| Heating | Forced Air, Natural Gas |
| Heating Yes / No | Yes |
Exterior
| Lot Features | Urban, Irregular Lot, Ample Parking, Landscaped, Schools |
|---|---|
| Construction Materials | Brick, Vinyl Siding |
| Roof | Asphalt Shing |
| Foundation Details | Poured Concrete |
| Security Features | Smoke Detector |
Parking
| Garage Spaces | 2 |
|---|---|
| Parking Features | Attached Garage |
| Open Parking Yes / No | Yes |
| Attached Garage Yes / No | Yes |
Utilities
| Sewer | Septic Tank |
|---|
Taxes
| Tax Annual Amount | 4856 |
|---|
Area Information
| Province | ON |
|---|---|
| County | Haldimand |
| City | Dunnville |
| Postal Code | N1A 1N7 |
| Area | Dunnville |
| Subarea | 061 Dunnville Municipal |
| Community Name | 061 Dunnville Municipal |
| Listing VS Median (in 061 Dunnville Municipal) | |
Price: $749,900 low | high Med: $559,000 sqft: 2,400 low | high Med: 1,050 $ / sqft: $312 low | high Med: $532 On site: 8 low | high Med: 1 | |
Request a showing
Request a showing
Contact
Learn More About This Property

| Province | ON |
|---|---|
| County | Haldimand |
| City | Dunnville |
| Postal Code | N1A 1N7 |
| Area | Dunnville |
| Subarea | 061 Dunnville Municipal |
| Community Name | 061 Dunnville Municipal |
| Listing VS Median (in 061 Dunnville Municipal) | |
Price: $749,900 low | high Med: $559,000 sqft: 2,400 low | high Med: 1,050 $ / sqft: $312 low | high Med: $532 On site: 8 low | high Med: 1 | |