 New Listing
 In-Person: 10/10 2:00 PM - 4:00 PM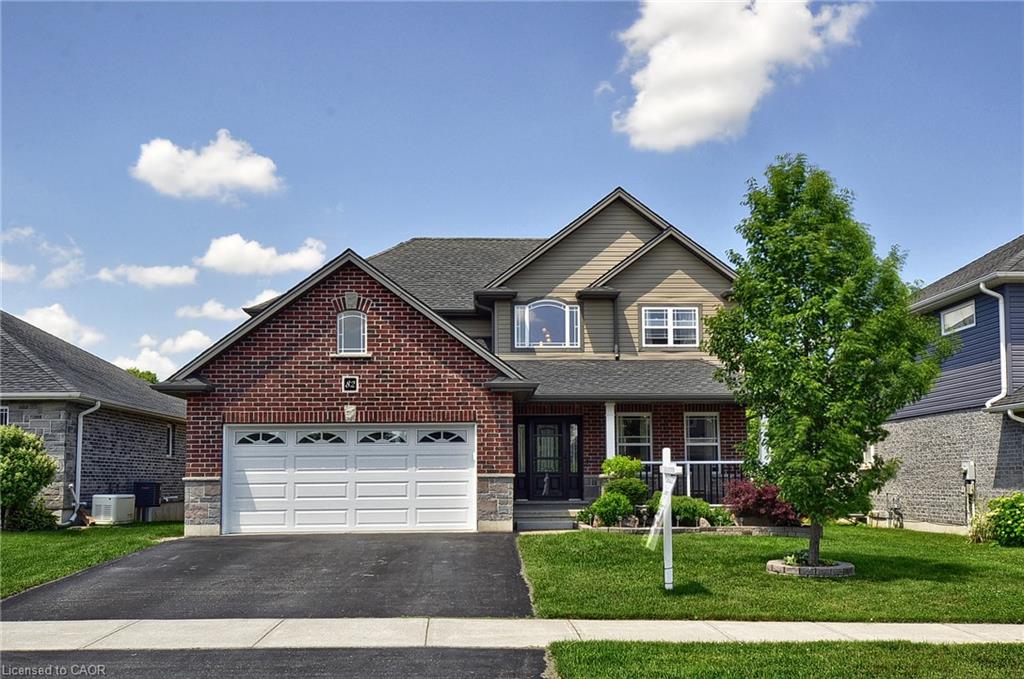
82 Curtis Street,Innerkip, ON N0J 1M0
Innerkip, ON N0J 1M0

Description
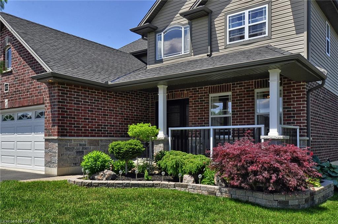
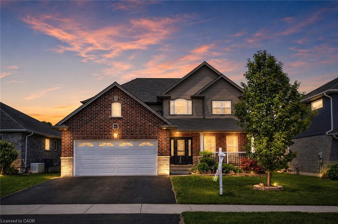
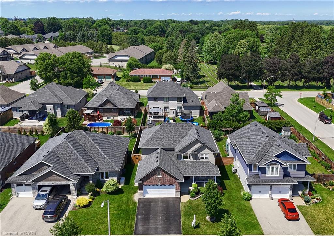
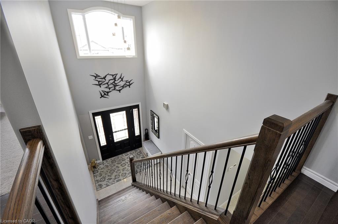
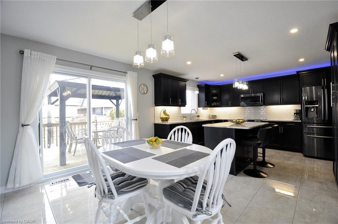
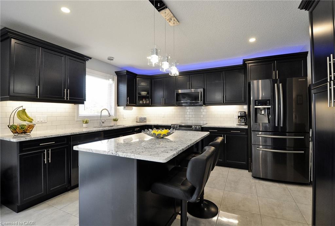
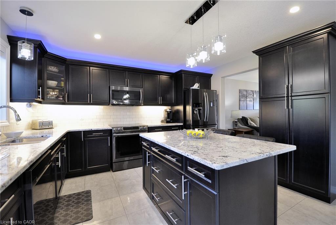
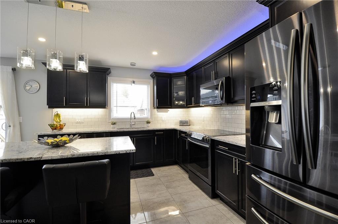
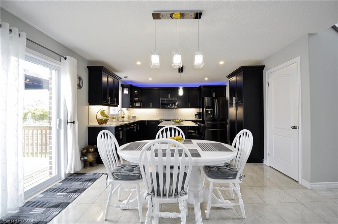
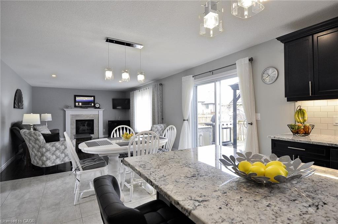
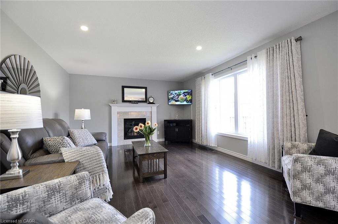
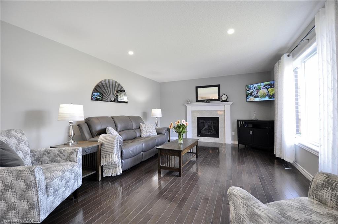
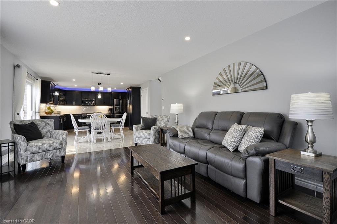
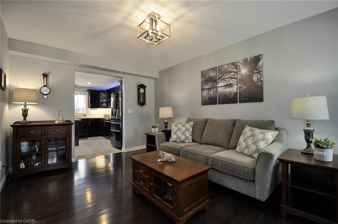
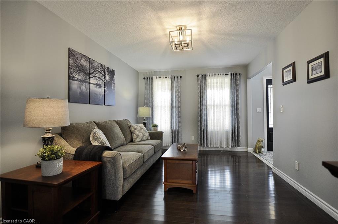
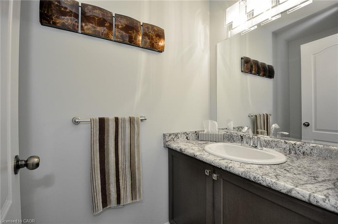
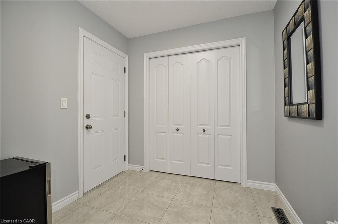
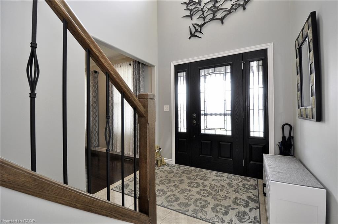
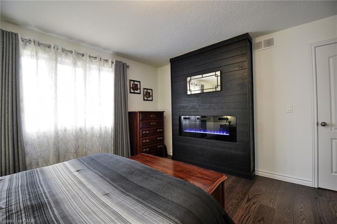
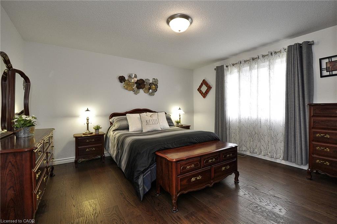
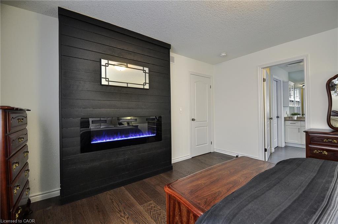
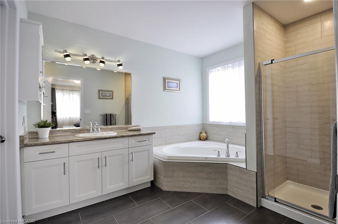
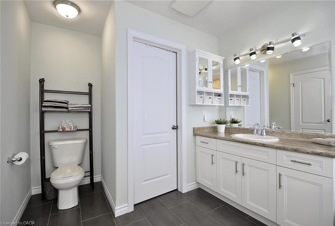
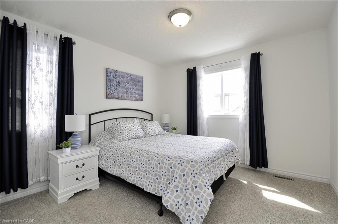
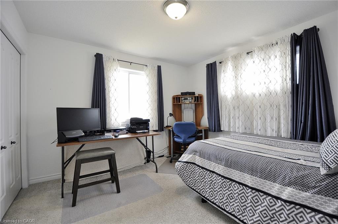
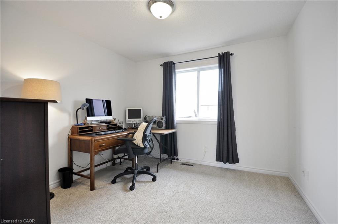
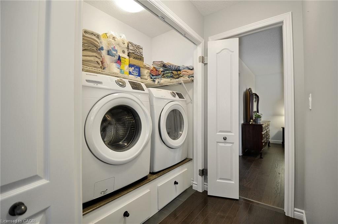
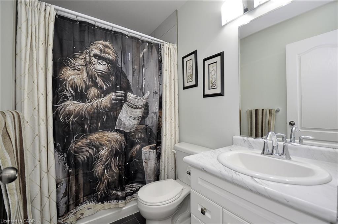
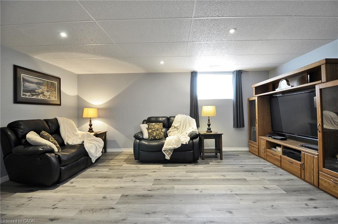
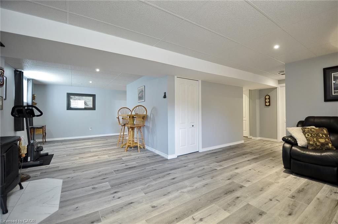
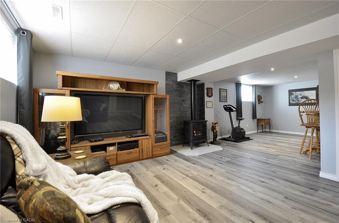
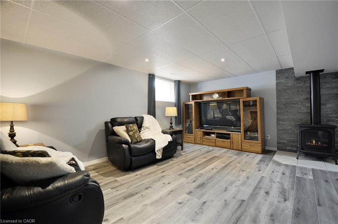
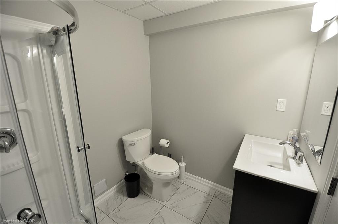
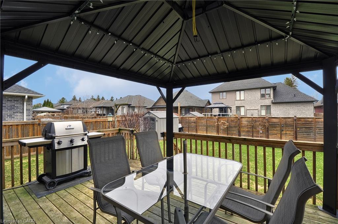
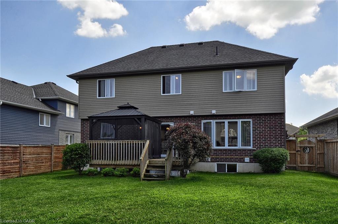
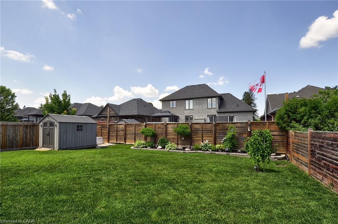
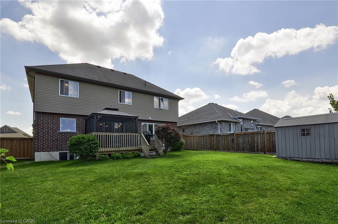
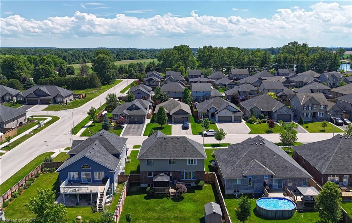
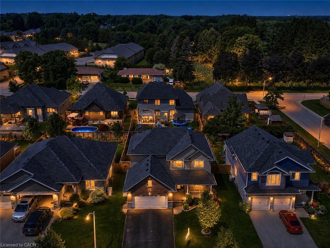
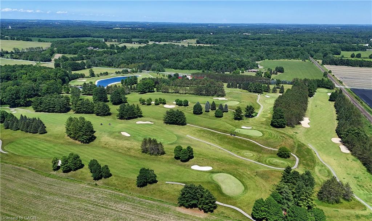
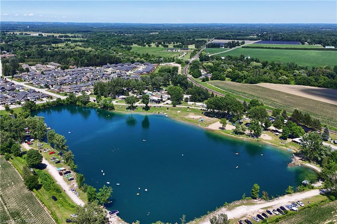
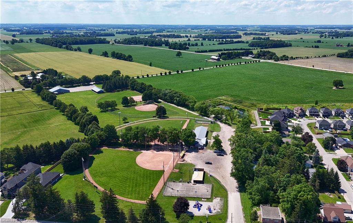
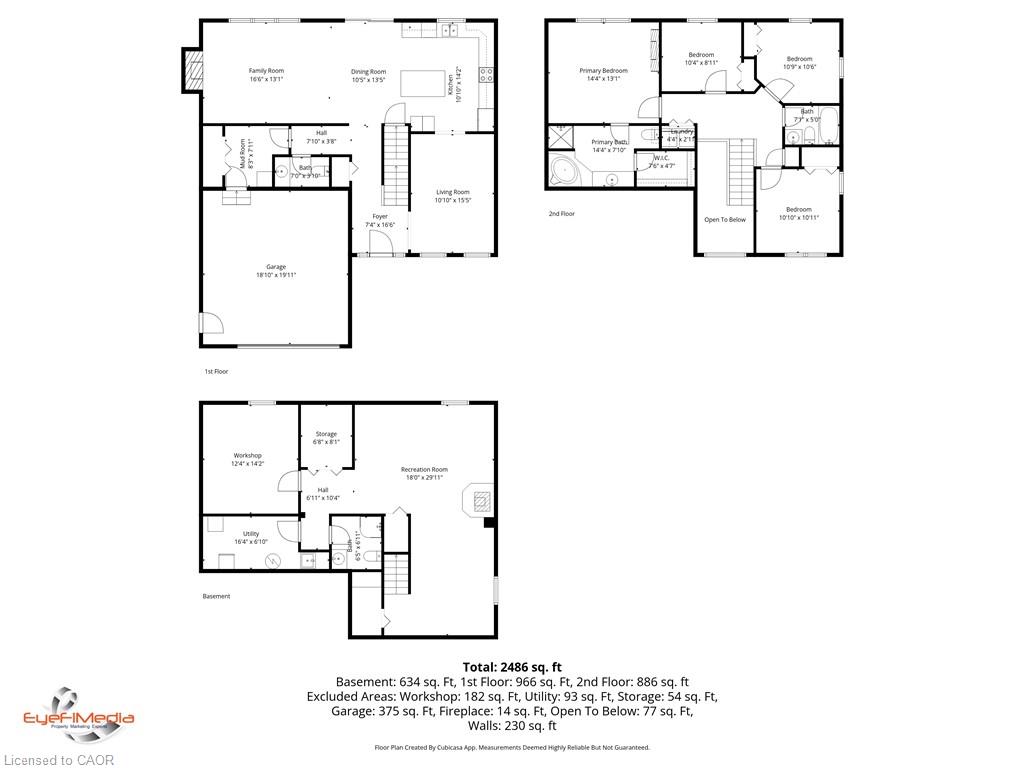
*Welcome to 82 Curtis Street in desirable Innerkip!** This spacious 4-bedroom, 4-bathroom family home offers the space, comfort and versatility buyers are looking for-plus a finished basement, double garage and private fenced backyard. The bright main floor features an inviting two-storey foyer, hardwood floors, a generous great room with gas fireplace, and a large eat-in kitchen with granite countertops, breakfast bar, pantry and sunny dining area overlooking the backyard. A separate dining room/sitting area, 2-piece powder room and convenient mudroom complete the main level. Upstairs, the spacious primary suite offers a fireplace, walk-in closet and private ensuite. Three additional bedrooms, a 4-piece bathroom and convenient second-floor laundry provide plenty of room for a growing family. The fully finished basement adds valuable living space with a large recreation room, additional bathroom, workshop and storage. Oversized egress windows bring in plenty of natural light. Outside, enjoy your fully fenced backyard with deck, gazebo and garden shed-ideal for entertaining, relaxing or letting the kids play. Located in a quiet, family-friendly Innerkip neighbourhood, with easy access to Highways 401 and 403, Innerkip Highlands Golf Club, Woodstock, Kitchener, Cambridge and London. **A great opportunity to get more home, more space and more lifestyle in a welcoming village setting.**
Details
| MLS # | 40867384 |
|---|---|
| Listing Type | For Sale |
| Style | House |
| Sub-Type | Resale |
| Status | Active |
| Year | 2017 |
| Days On Site | 6 |
| Listing Provided By | RE/MAX REAL ESTATE CENTRE INC., BROKERAGE | Jeanette Dove |
Features
| Bed(s) | 4 |
|---|---|
| Bath(s) | 4 Total |
| SQ Feet | 2,258 |
| Garage | 2 |
| Basement | Y |
| Story(s) | 2 |
| Zoning | R1-9 |
| Acreage | 0.15 |
| Golf Course | Yes |
| Water Front | Yes |
Interior
| Appliances | Water Softener, Built-in Microwave, Dishwasher, Dryer, Refrigerator, Stove, Washer |
|---|---|
| Rooms Total | 18 |
| Interior Features | Air Exchanger, Central Vacuum Roughed-in |
| Cooling | Central Air |
| Cooling Yes / No | No |
| Heating | Forced Air, Natural Gas |
| Heating Yes / No | Yes |
| Fireplaces Total | 2 |
| Fireplace Features | Electric, Gas |
| Laundry Features | Upper Level |
Exterior
| Lot Features | Urban, Rectangular, Beach, Near Golf Course, Hospital, Park, Place of Worship, Quiet Area, Rec./Community Centre, Schools |
|---|---|
| Construction Materials | Brick, Vinyl Siding |
| Roof | Asphalt Shing |
| Foundation Details | Poured Concrete |
| Waterfront Features | Lake/Pond |
Parking
| Garage Spaces | 2 |
|---|---|
| Parking Features | Attached Garage, Garage Door Opener, Asphalt, Inside Entry |
| Open Parking Yes / No | Yes |
| Attached Garage Yes / No | Yes |
Utilities
| Sewer | Sewer (Municipal) |
|---|
Taxes
| Tax Annual Amount | 5304 |
|---|
Area Information
| Province | ON |
|---|---|
| County | Oxford |
| City | Innerkip |
| Postal Code | N0J 1M0 |
| Area | East Zorra Tavistock |
| Subarea | Innerkip |
| Community Name | Innerkip |
| Listing VS Median (in Innerkip) | |
Price: $919,900 low | high Med: $679,950 sqft: 2,258 low | high Med: 1,552 $ / sqft: $407 low | high Med: $452 On site: 6 low | high Med: 8.5 | |
Request a showing
Request a showing
Contact
Learn More About This Property

| Open House |
|---|
| In-Person 10/10 2:00 PM - 4:00 PM |
| Province | ON |
|---|---|
| County | Oxford |
| City | Innerkip |
| Postal Code | N0J 1M0 |
| Area | East Zorra Tavistock |
| Subarea | Innerkip |
| Community Name | Innerkip |
| Listing VS Median (in Innerkip) | |
Price: $919,900 low | high Med: $679,950 sqft: 2,258 low | high Med: 1,552 $ / sqft: $407 low | high Med: $452 On site: 6 low | high Med: 8.5 | |