 New Listing
 In-Person: 10/08 10:00 AM - 11:30 AM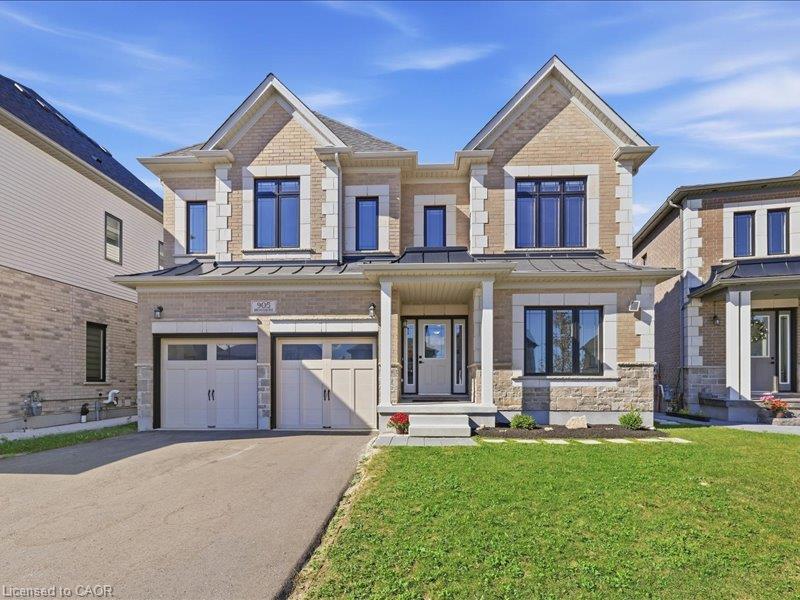
905 Broadacre Place,Kitchener, ON N2R 0S6
Kitchener, ON N2R 0S6

Description
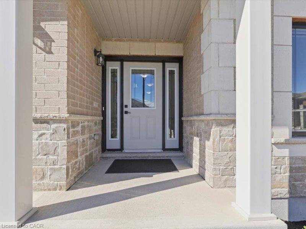
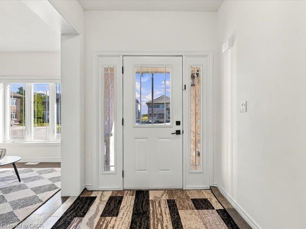
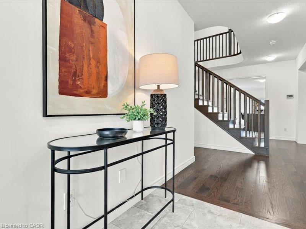
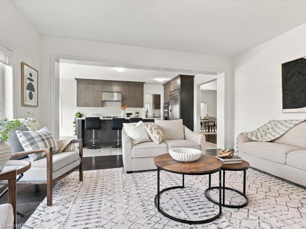
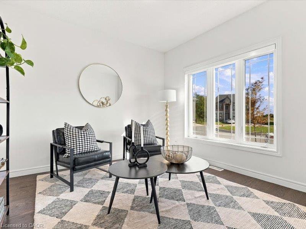
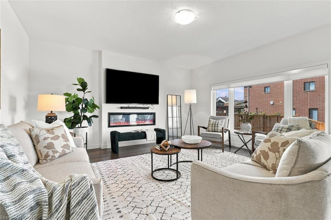
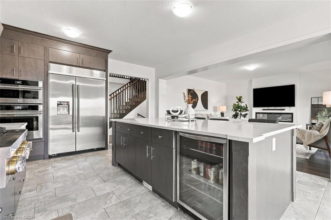
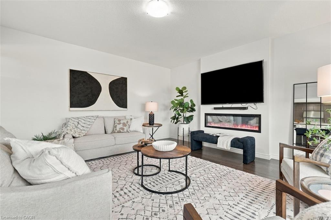
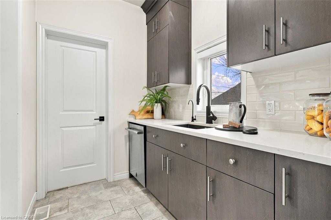
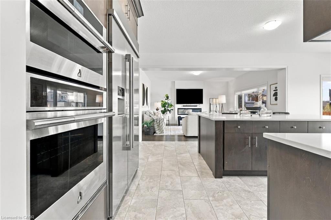
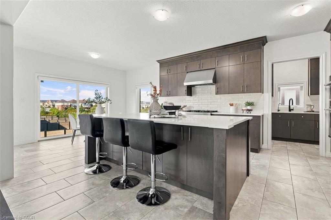
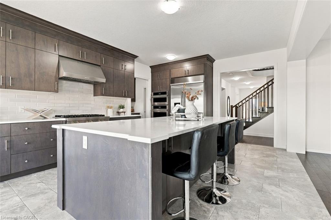
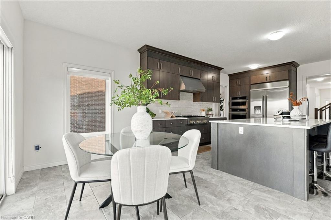
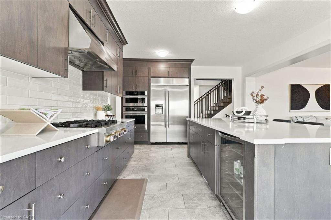
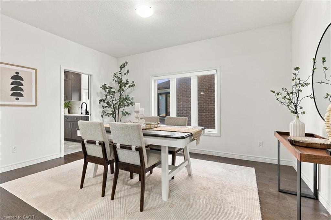
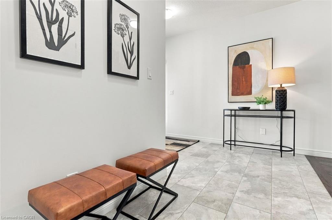
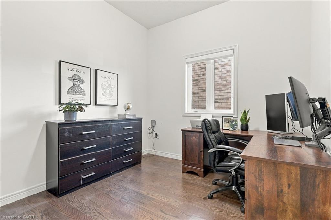
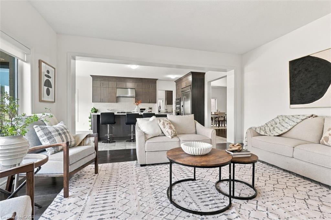
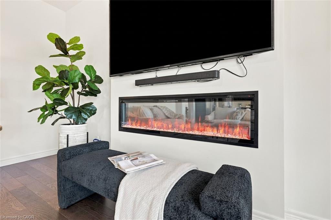
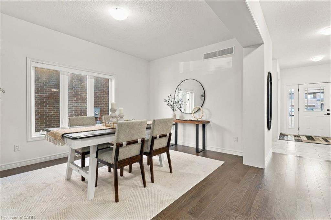
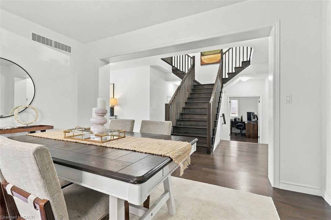
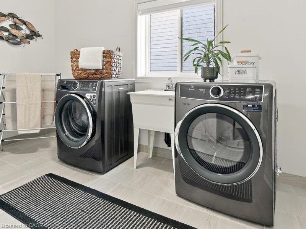
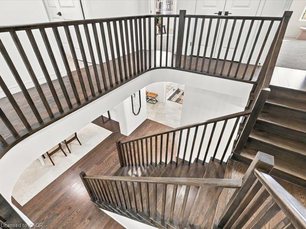
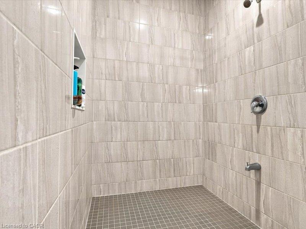
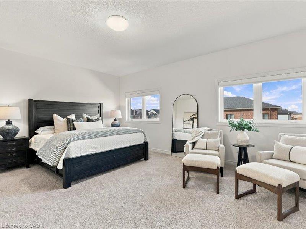
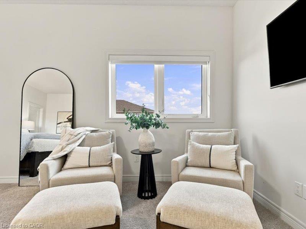
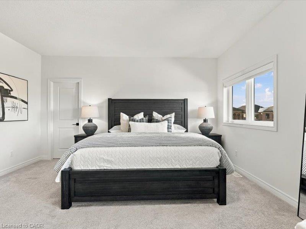
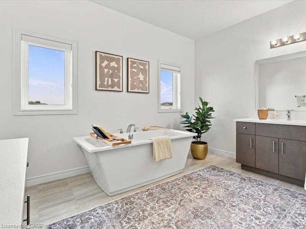
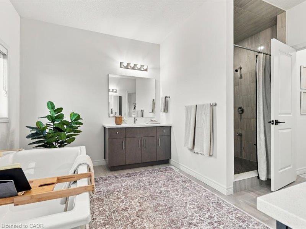
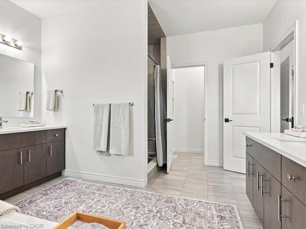
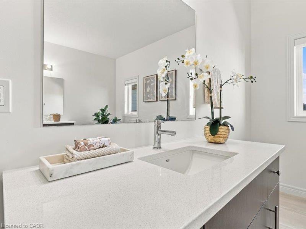
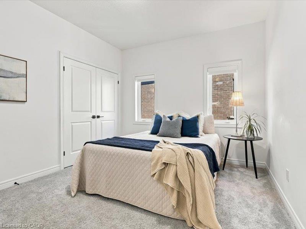
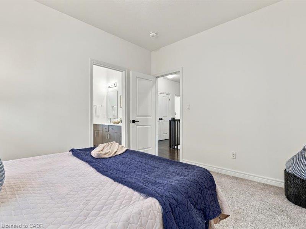
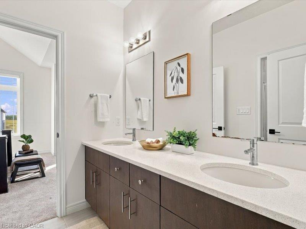
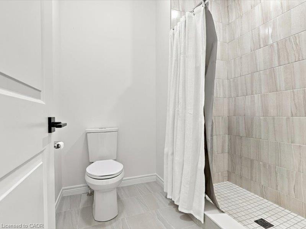
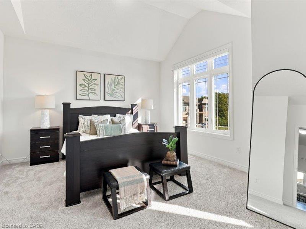
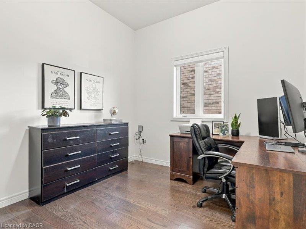
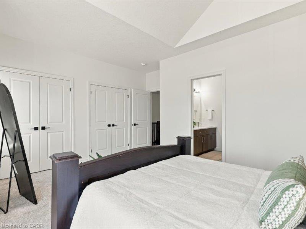
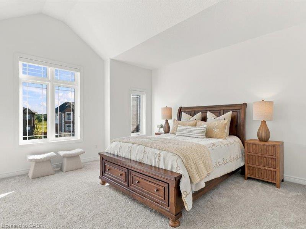
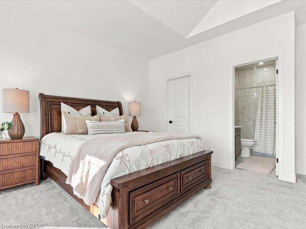
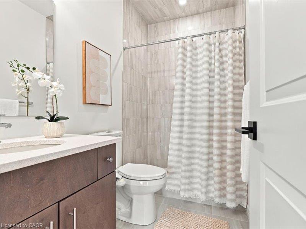
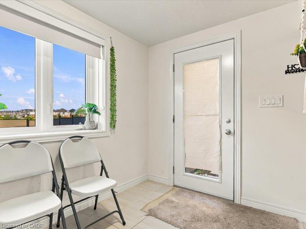
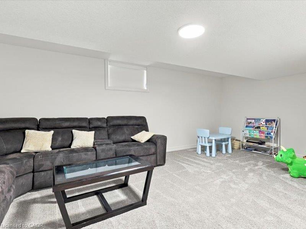
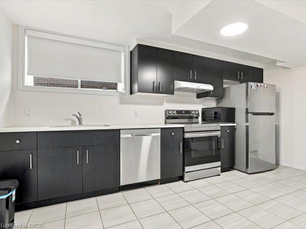
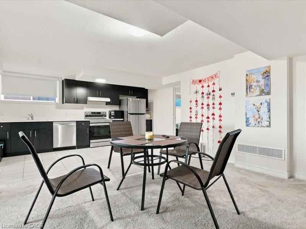
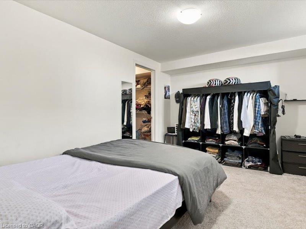
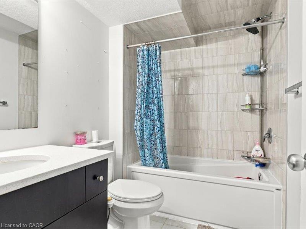
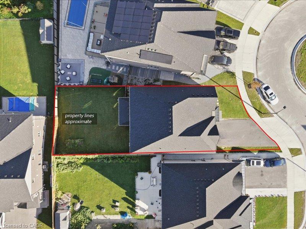
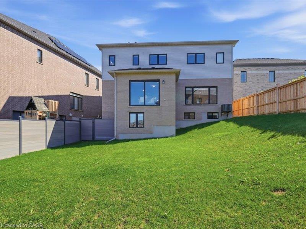
This beautiful two storey home features a two bedroom legal apartment built by Fusion Homes. Enjoy the breathtaking panoramic view of the the pond, the trees changing to their fall colours and the trail system! Only two years old and set on a desirable court location, from the 9' high ceilings on two levels and wooden staircase, the upgrades are evident throughout. The kitchen is a gourmet's delight and is complete with a server, premium quartz counters, large island, tiled backsplash, walk in pantry, high capacity 1200 CFM exhaust vent, six burner gas range, double wall ovens (upper oven has dual functions as an oven/microwave), double fridge/freezer. The upper level features 9' ceilings, and four spacious bedrooms- each one with an ensuite washroom or an ensuite privilege! The primary bedroom features a luxury ensuite retreat with a large walk-in closet with a convenient privilege to the laundry room. The lower level is a 2 bedroom walk/out apartment, with its own laundry room, large windows, and is complete with five appliances. Room to roam! Even with the finished apartment, there is a large recreation room, storage room, and cold room for the main home. This home is designed for generational living! The main floor could have a main floor bedroom with an adjoining three piece washroom. This home is in move in condition!
Details
| MLS # | 40855121 |
|---|---|
| Listing Type | For Sale |
| Style | House |
| Sub-Type | Resale |
| Status | Active |
| Year | 2024 |
| Days On Site | 4 |
| Listing Provided By | RE/MAX TWIN CITY REALTY INC. | Nina Deeb |
Features
| Bed(s) | 6 |
|---|---|
| Bath(s) | 5 Total |
| SQ Feet | 3,550 |
| Garage | 2 |
| Basement | Y |
| Story(s) | 2 |
| Zoning | RES 5 2RM |
| Acreage | 0.15 |
| Property View | Yes |
Interior
| Appliances | Dishwasher, Dryer, Gas Oven/Range, Microwave, Range Hood, Refrigerator, Stove, Washer, Wine Cooler |
|---|---|
| Rooms Total | 23 |
| Interior Features | Accessory Apartment, Built-In Appliances |
| Cooling | Central Air |
| Cooling Yes / No | No |
| Heating | Forced Air, Natural Gas |
| Heating Yes / No | Yes |
| Laundry Features | Lower Level, Multiple Locations, Upper Level |
Exterior
| Lot Features | Urban, Irregular Lot, Cul-De-Sac, Greenbelt, Major Highway, Open Spaces, Park, Playground Nearby, Schools, Shopping Nearby |
|---|---|
| Construction Materials | Brick, Stone |
| Roof | Asphalt Shing |
| Foundation Details | Concrete Perimeter |
Parking
| Garage Spaces | 2 |
|---|---|
| Parking Features | Attached Garage, Garage Door Opener, Asphalt |
| Open Parking Yes / No | Yes |
| Attached Garage Yes / No | Yes |
Utilities
| Sewer | Sewer (Municipal) |
|---|
Taxes
| Tax Annual Amount | 9823 |
|---|
Area Information
| Province | ON |
|---|---|
| County | Waterloo |
| City | Kitchener |
| Postal Code | N2R 0S6 |
| Area | 3 Kitchener West |
| Subarea | 334 Huron Park |
| Community Name | 334 Huron Park |
| School District | Huron High School |
| High School | Huron High School |
| Listing VS Median (in 334 Huron Park) | |
Price: $1,499,000 low | high Med: $529,450 sqft: 3,550 low | high Med: 1,316 $ / sqft: $422 low | high Med: $403 On site: 4 low | high Med: 67 | |
Market Activity N2R 0S6
Request a showing
Request a showing
Contact
Learn More About This Property

| Open House |
|---|
| In-Person 10/08 10:00 AM - 11:30 AM |
| Province | ON |
|---|---|
| County | Waterloo |
| City | Kitchener |
| Postal Code | N2R 0S6 |
| Area | 3 Kitchener West |
| Subarea | 334 Huron Park |
| Community Name | 334 Huron Park |
| School District | Huron High School |
| High School | Huron High School |
| Listing VS Median (in 334 Huron Park) | |
Price: $1,499,000 low | high Med: $529,450 sqft: 3,550 low | high Med: 1,316 $ / sqft: $422 low | high Med: $403 On site: 4 low | high Med: 67 | |
 | $1,279,90049 Scots Pine TrailKitchener, ON N2R 0N6 |
 | $1,279,90049 Scots Pine TrailKitchener, ON N2R 0N6 |