New Listing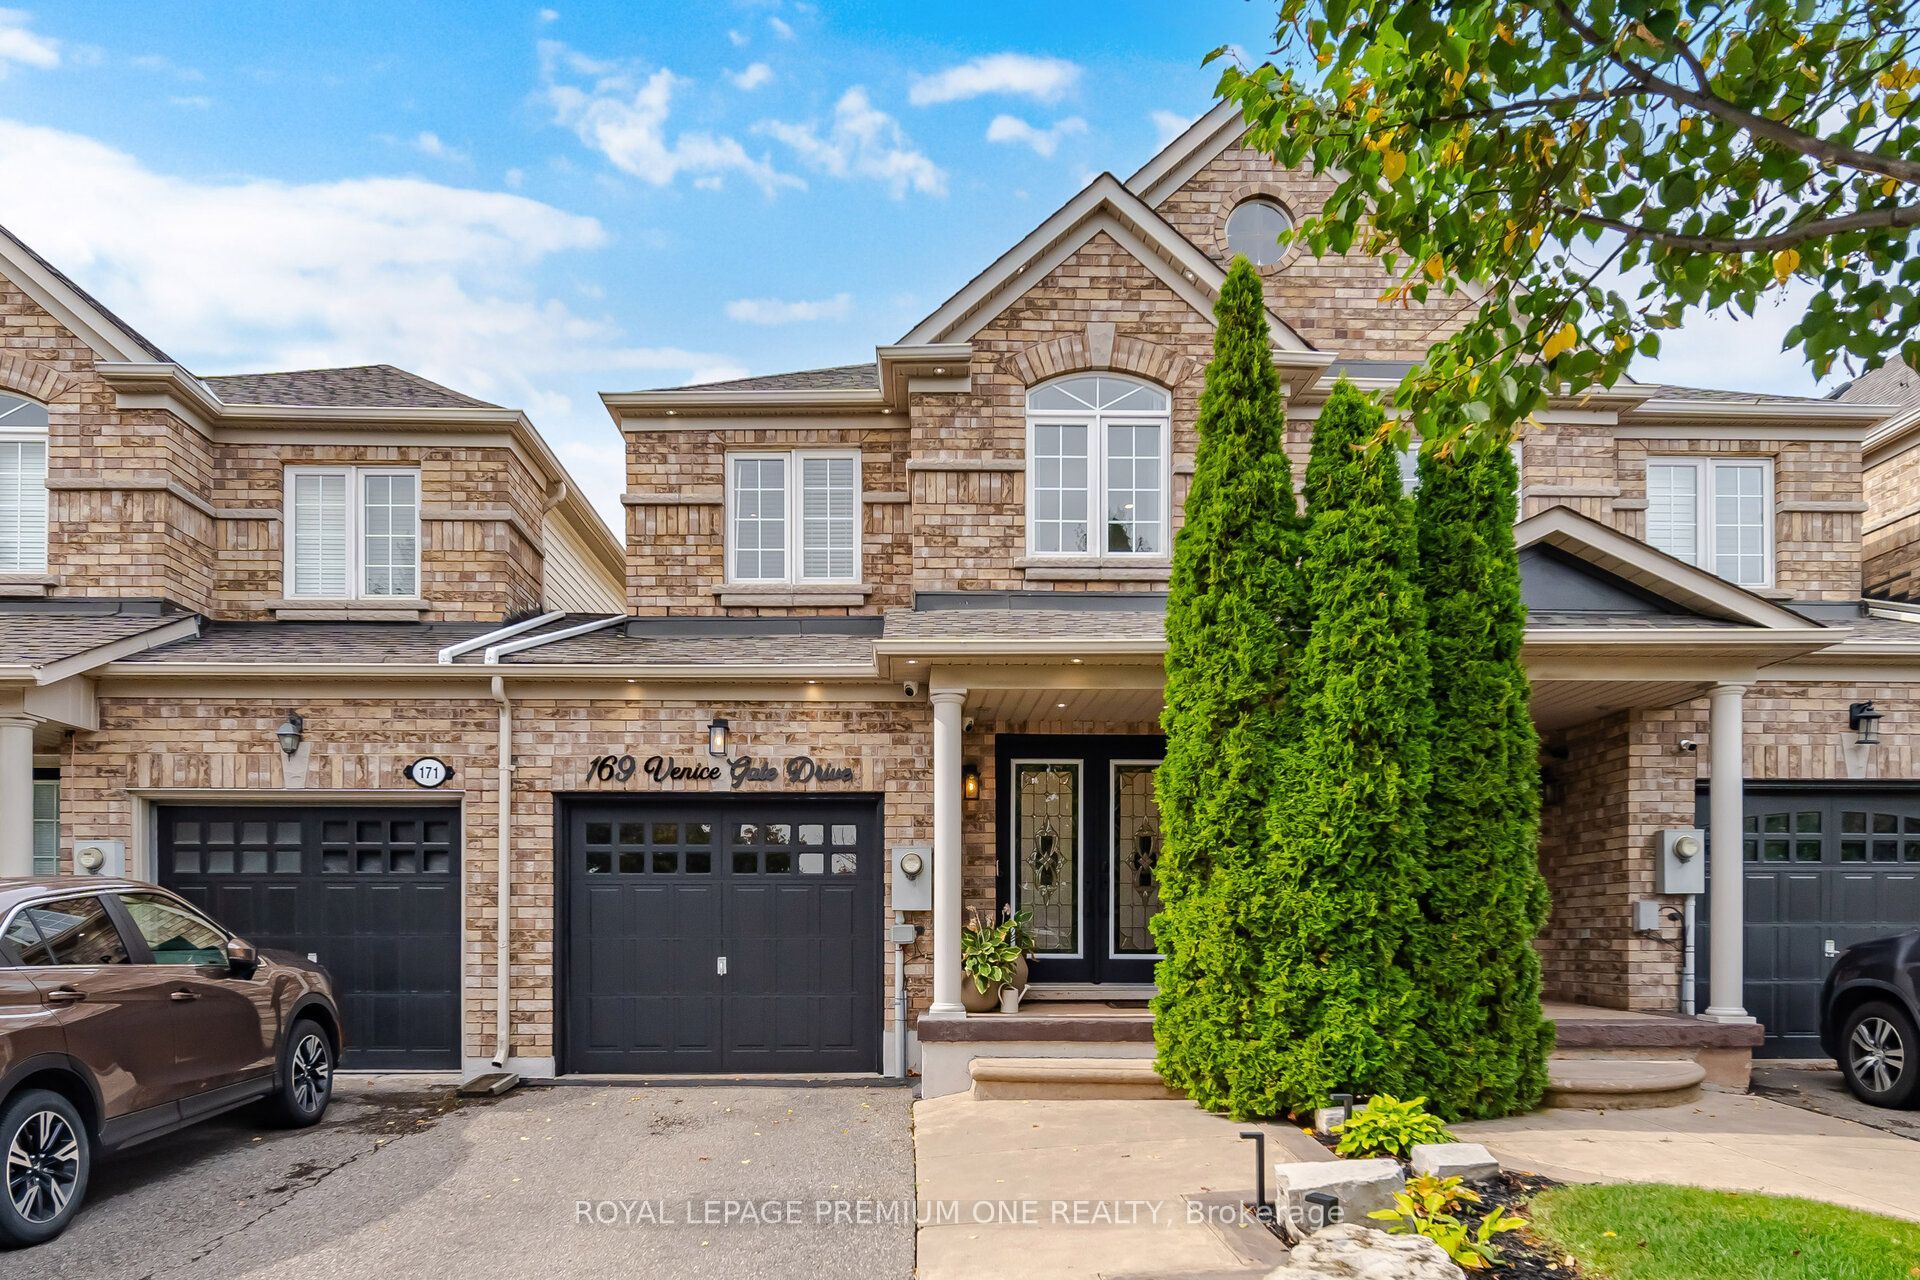
169 Venice Gate Drive,Vaughan, ON L4H 0E9
Vaughan, ON L4H 0E9

Description
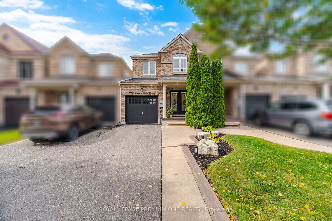
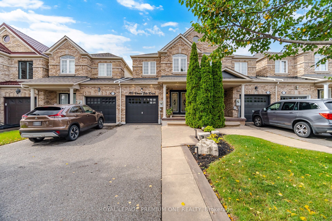
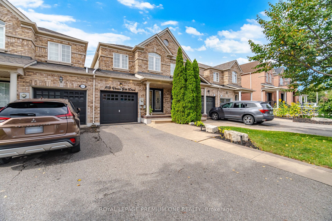
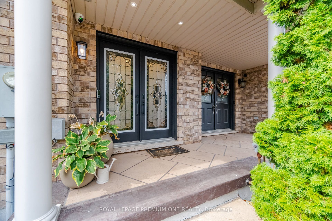
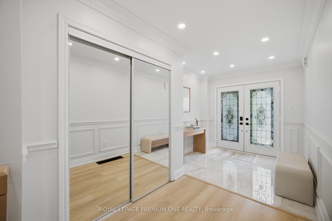
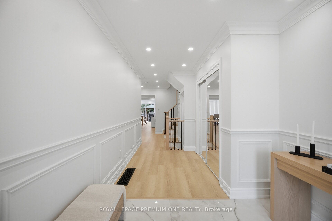
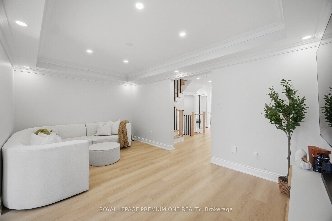
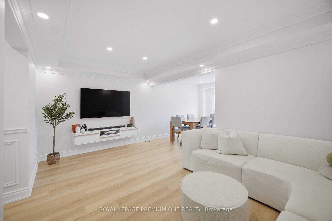
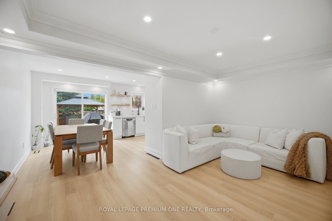
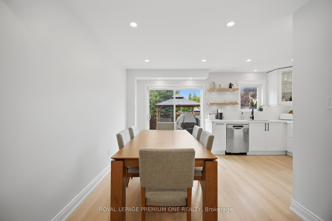
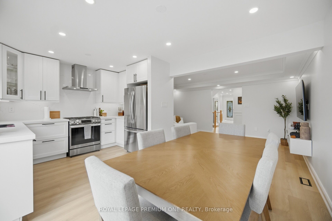
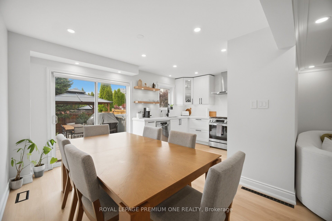
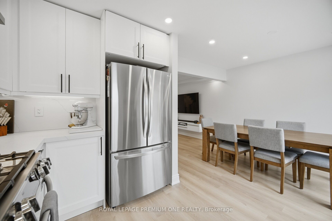
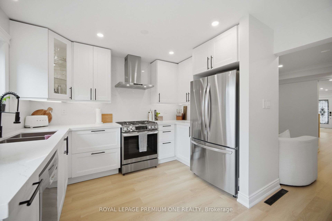
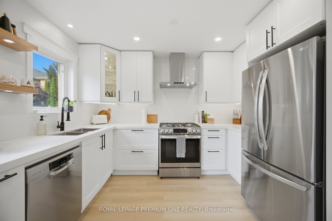
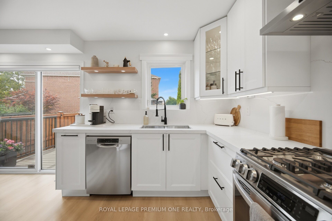
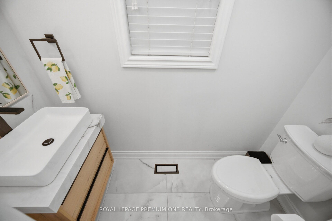
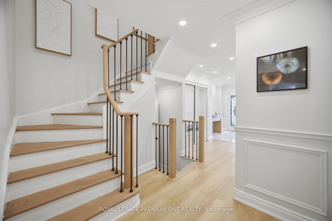
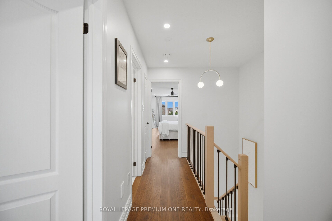
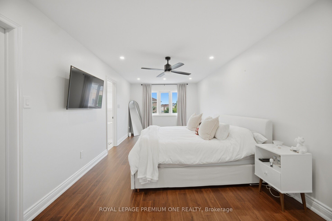
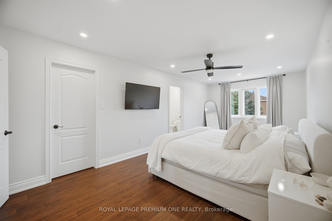
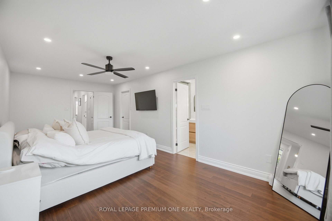
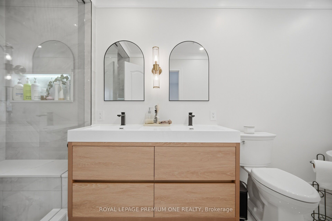
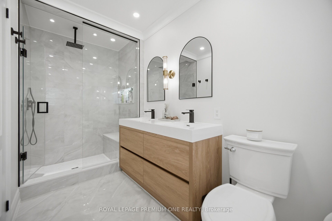
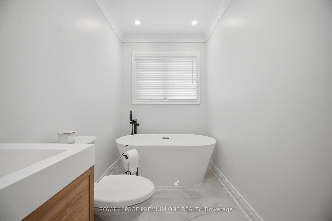
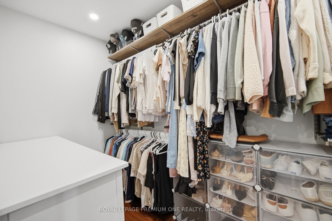
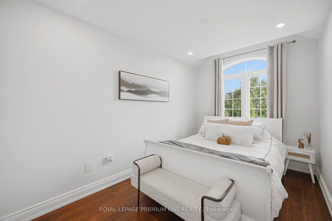
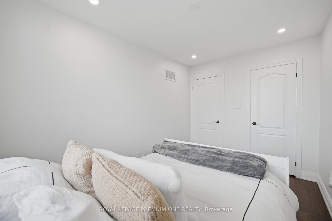
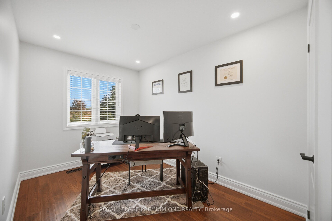
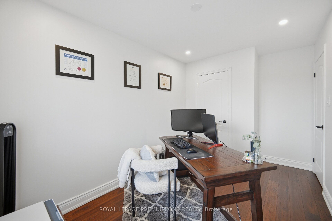
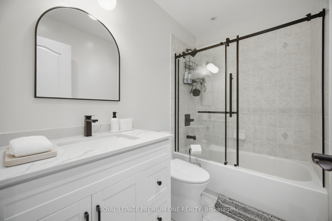
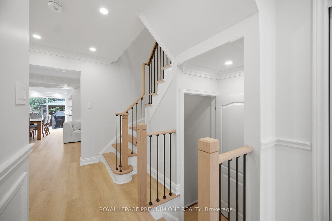
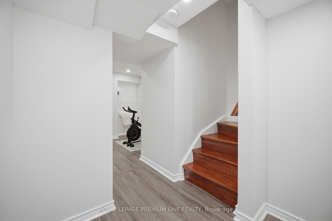
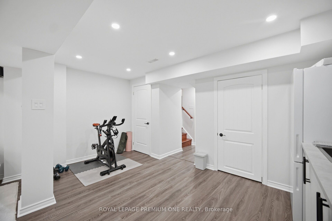
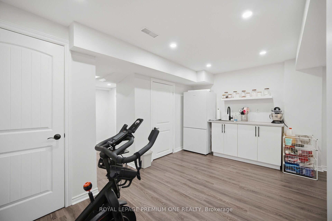
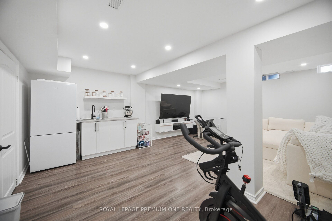
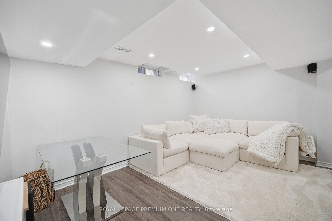
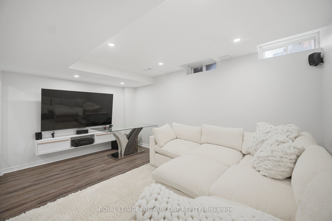
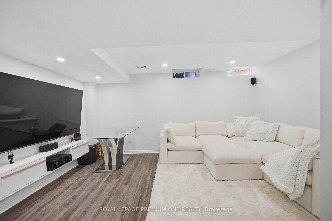
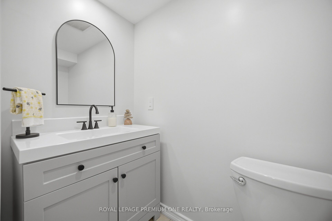
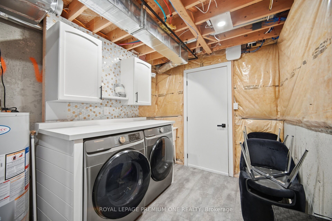
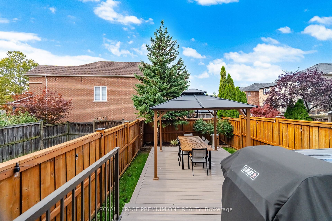
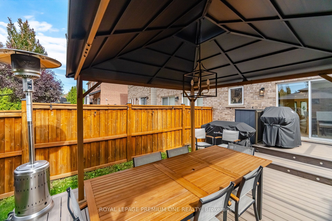
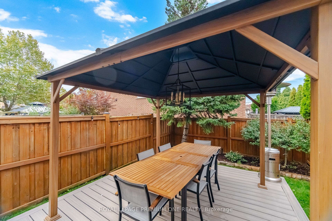
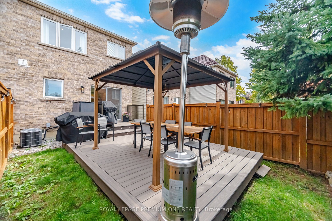
Welcome To This Gorgeous Vellore Village Home, Offering Pride of Ownership and a Fresh, Stylish Feel Throughout! The Entire Main Floor Has Been Beautifully Redone with High-Quality Vinyl Flooring, Brand New Kitchen Cabinets & Stainless-Steel Appliances. Beautiful Pot Lights Have Also Been Added Throughout the Home, Enhancing the Bright & Welcoming Atmosphere. The Spacious Second Floor Features 3Generous-Sized Bedrooms & 2 Full Baths, Including A Primary Bedroom with a Fully Renovated 5-Pc Ensuite & Large Walk-In Closet. Professionally Painted Throughout, This Home Is Truly Move-In Ready. The Finished Basement Offers a Large Rec Room, 2-PcBathroom & Plenty of Storage. Walk Out From the Dining Area to A Stunning 2-Tiered, Low-Maintenance Composite Deck & Backyard, Perfect for Relaxing or Entertaining. Ideally Located Within Walking Distance to Schools, Parks, Shopping, Walmart, Home Depot, Grocery Stores, Banks & Transit, And Just Minutes to Vaughan Metropolitan Centre, Vaughan Mills, Community Centres, Wonderland, Cortellucci Hospital & Highways400 & 407. A Wonderful Family-Friendly Neighbourhood!
Details
| MLS # | N13859034 |
|---|---|
| Listing Type | For Sale |
| Style | House |
| Sub-Type | Resale |
| Status | New |
| Year | 0 |
| Days On Site | 4 |
| Listing Provided By | ROYAL LEPAGE PREMIUM ONE REALTY | N13859034 062700 |
Features
| Bed(s) | 3 |
|---|---|
| Bath(s) | 4 |
| Garage | 1 |
| Basement | Y |
| Story(s) | 2 |
| Acreage | 0.05 |
Interior
| Interior Features | Auto Garage Door Remote, Carpet Free, Central Vacuum, Storage Area Lockers, Water Heater |
|---|---|
| Cooling | Central Air |
| Heat Source | Gas |
| Fireplace Yes / No | No |
Exterior
| Exterior Features | Canopy, Deck, Landscaped, Lighting |
|---|---|
| Roof | Asphalt Shingle |
| Foundation Details | Poured Concrete |
| Construction Materials | Brick |
Parking
| Garage Yes / No | Yes |
|---|---|
| Parking Features | Private |
Utilities
| Sewer | Sewer |
|---|
Taxes
| Tax Annual Amount | 4308 |
|---|---|
| Tax Legal Description | PT BLOCK 129, PLAN 65M3899, PTS 19, 20 & 21, 65R29340, T/W EASE OVER PT BLK 129, PL 65M3899, PT 18, 65R29340, AS IN YR897509. S/T EASE OVER PT 20, 65R29340, IN FAVOUR OF PT BLK 129 PL 65M3899, PTS 16, 17, 18, 65R29340, AS IN YR897509. S/T EASE OVER PT 21, 65R29340, IN FAVOUR OF PT BLK 129, PL 65M3899, PTS 22, 23, 65R29340, AS IN YR898238.S/T EASEMENT FOR ENTRY AS IN YR898238. CITY OF VAUGHAN |
| Tax Year | 2025 |
Area Information
| Province | ON |
|---|---|
| County | York |
| City | Vaughan |
| Postal Code | L4H 0E9 |
| Area | Vellore Village |
| Listing VS Median (in L4H 0E9) | |
Price: $1,019,000 low | high Med: $0 On site: 4 low | high Med: | |
Request a showing
Request a showing
Contact
Learn More About This Property

| Province | ON |
|---|---|
| County | York |
| City | Vaughan |
| Postal Code | L4H 0E9 |
| Area | Vellore Village |
| Listing VS Median (in L4H 0E9) | |
Price: $1,019,000 low | high Med: $0 On site: 4 low | high Med: | |