 New Listing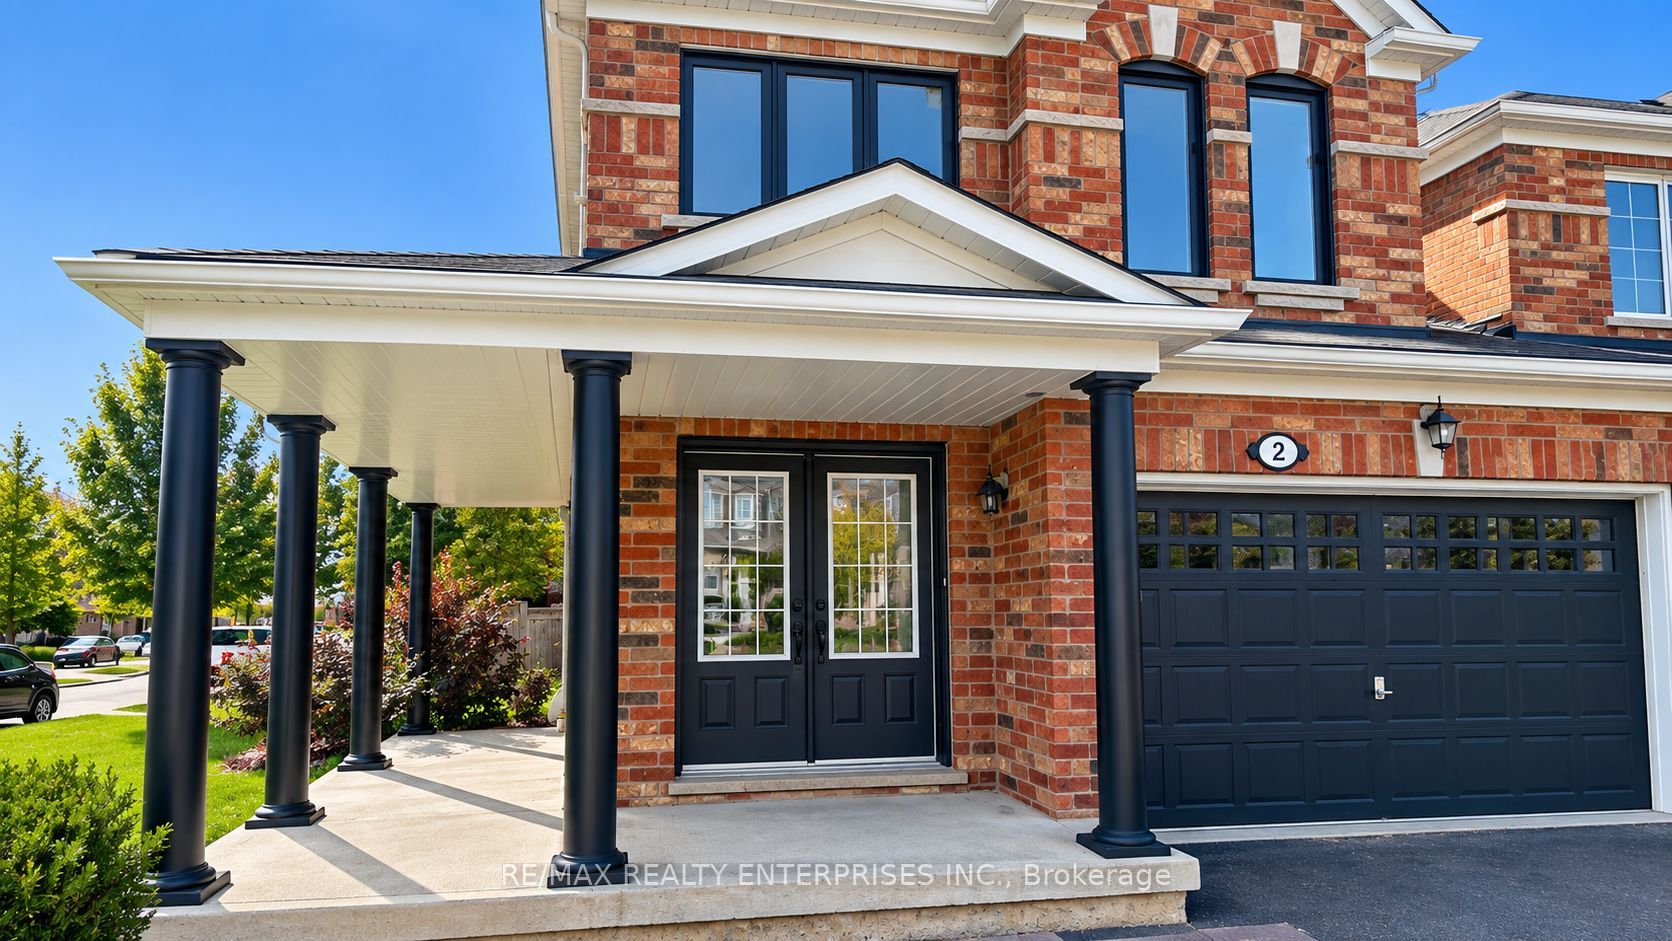
2 Summit Drive,Vaughan, ON L4H 0E8
Vaughan, ON L4H 0E8


Description
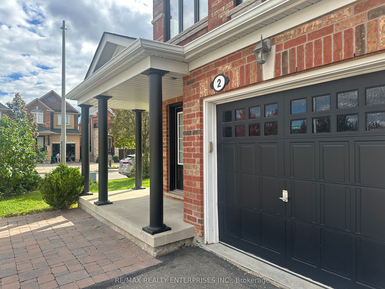
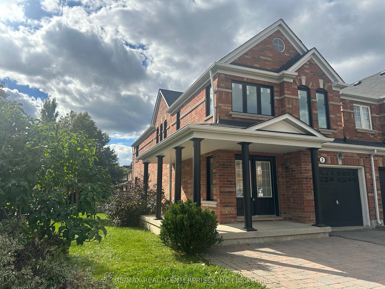
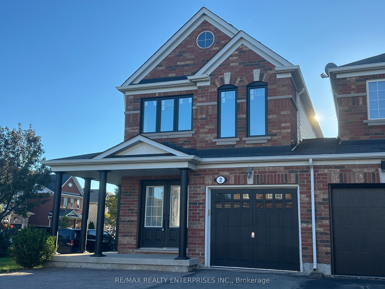
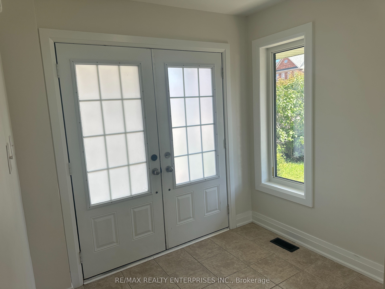
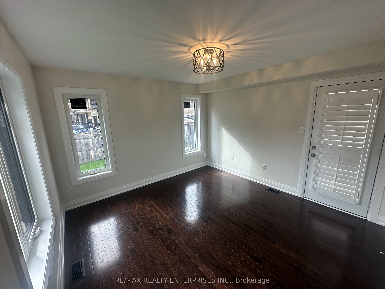
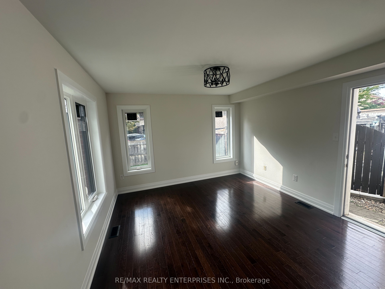
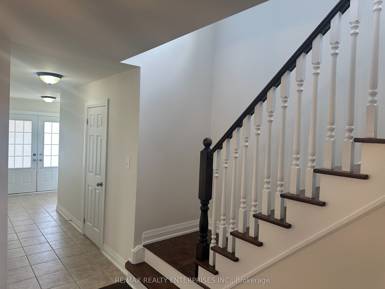
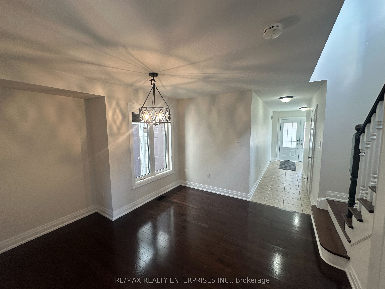
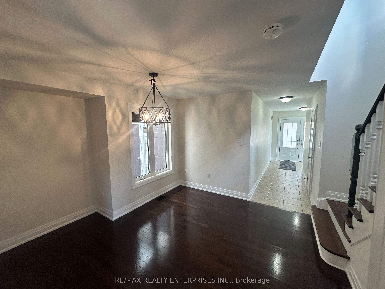
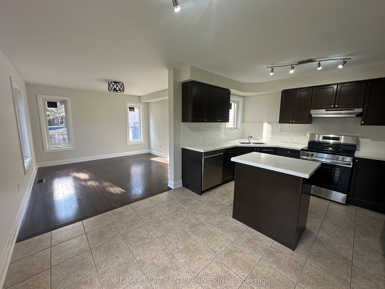
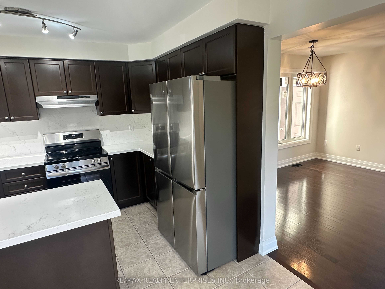
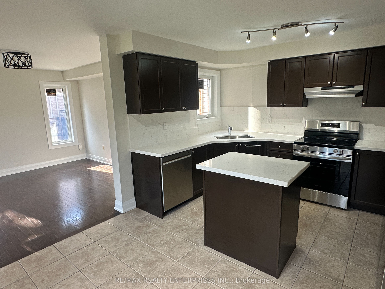
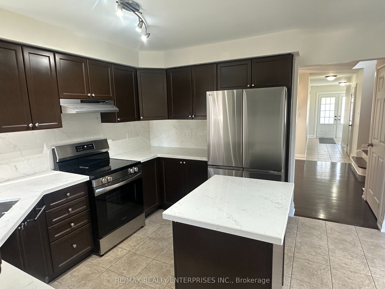
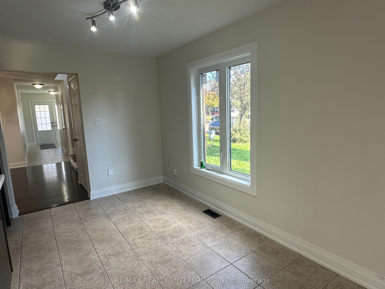
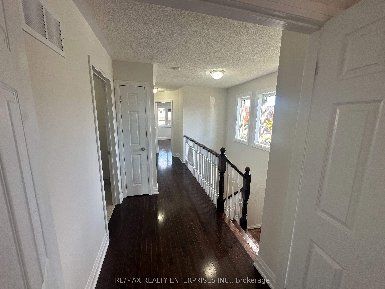
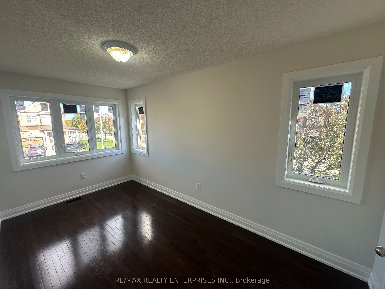
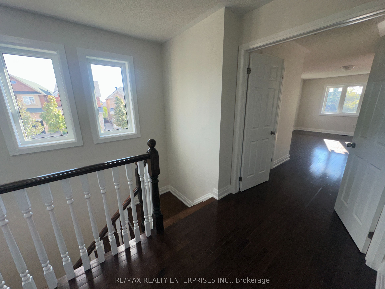
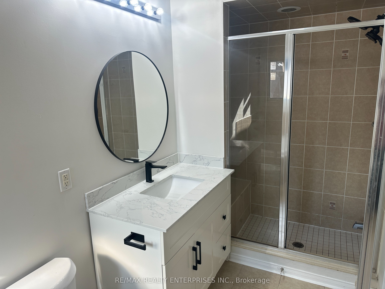
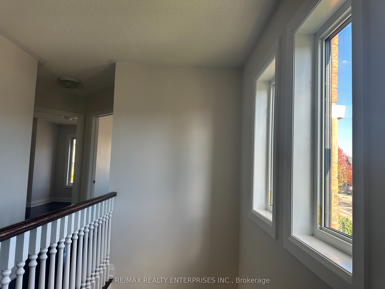
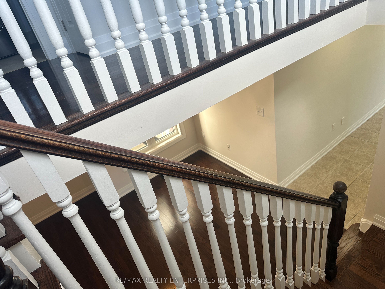
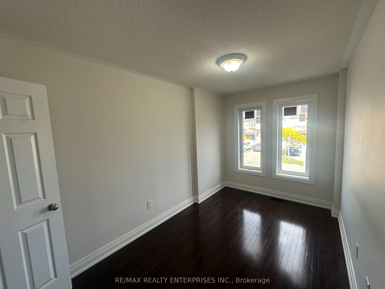
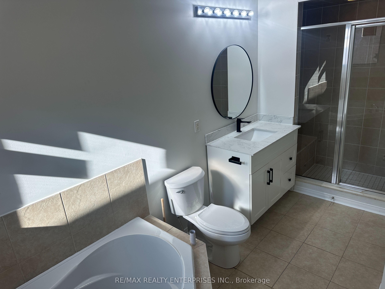
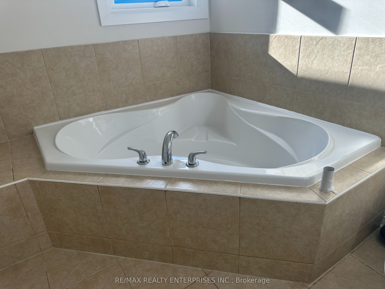
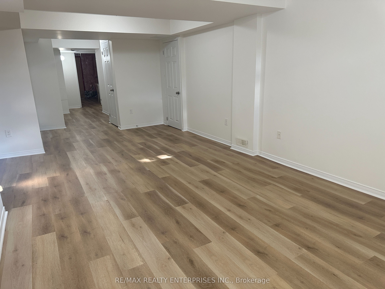
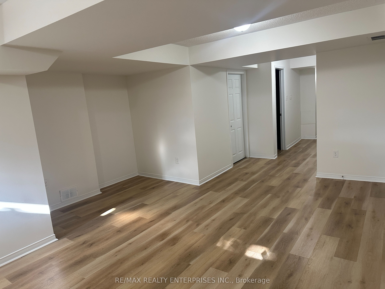
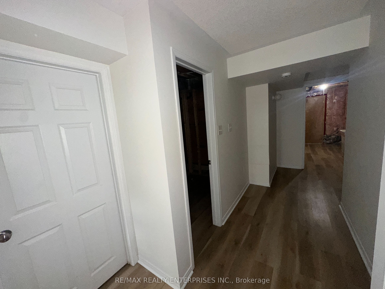
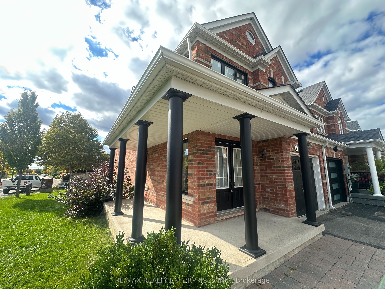
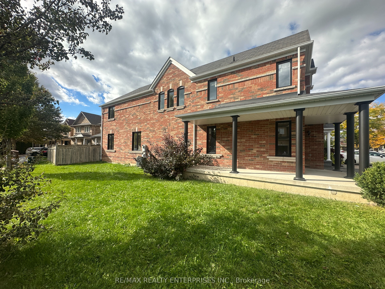
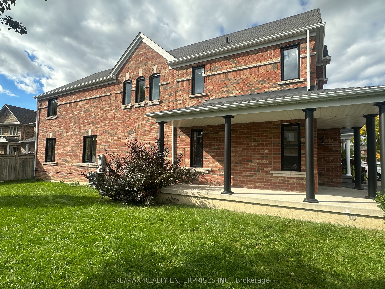
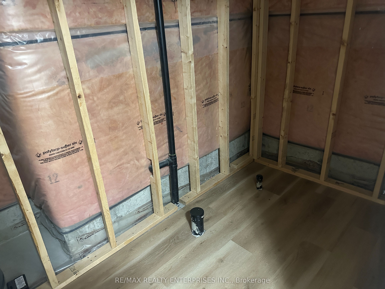
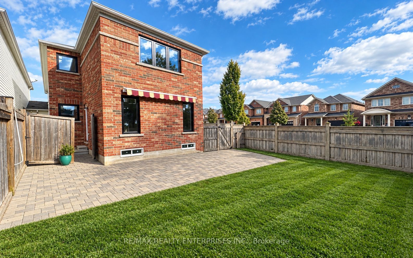
Popular Vellore Village, peaceful neighbourhood in Vaughan showcases this Gorgeous End Unit Freehold Townhouse only garage is attached to neighbour garage - Note GEO Warehouse indicates LINK HOME with no common interior wall on either side of the house. This Home shows like a Model * Large 1785 sq ft plus 430 sq ft finished recreation room * Experience luxury Freshly Painted * Gorgeous Bright Spotless Home professionally cleaned 3 + 1 Bedroom Beauty YES you will be renting the Whole House. Enjoy your special dinners in the Chef's Gourmet Kitchen w/Breakfast Bar, ceramic tiles and custom backsplash * Newer Stainless Steel Appliances* Wonderful layout with separate dining and living room, w/o to private patio. Quality Hardwood Flooring On Main & 2nd Floor. Enjoy a Large Primary Bedroom w/extra large closet + 4pc ensuite bath There are 2 additional bedrooms * Total 3 Baths * Fabulous California Shutters. Finished Basement, ideal recreation room or 4th bedroom * Roughed In Washroom. Fenced Backyard With Patio Private lot for your outdoor enjoyment. Garage & Driveway allows 3 Car Parking * Near Parks, Highways, Shopping, Top Rated Schools, Transit **EXTRAS** All Existing Window Coverings, All Elf. Fridge, Stove, Hood Fan, Washer, Dryer Near Canada Wonderland, Vaughan Mills Mall, Viva Bus Terminal, Public And Catholic Schools * Fabulous 12 mins drive to Subway Station (Vaughan Metropolitan Centre). The epitome of modern luxury and comfort, meticulously upgrades and premium features. This home is located in the popular neighbourhood of Vellore Village and is Close To Top-Rated Schools known for exceptional education. Enjoy Shopping, Public Transit, Parks, Trails, and All Amenities super close. Easy Access To Hwy 400, Hwy 7 & Hwy 407. This is an excellent opportunity ** Vaughan is one of the Most Sought-After Neighbourhood in Ontario.
Details
| MLS # | N13871982 |
|---|---|
| Listing Type | For Sale |
| Style | House |
| Sub-Type | Resale |
| Status | New |
| Year | 0 |
| Listing Provided By | RE/MAX REALTY ENTERPRISES INC. | N13871982 692801 |
Features
| Bed(s) | 3 |
|---|---|
| Bath(s) | 3 |
| Garage | 1 |
| Basement | Y |
| Story(s) | 2 |
| Acreage | 0.09 |
Interior
| Interior Features | Auto Garage Door Remote, Carpet Free |
|---|---|
| Heating Yes / No | Yes |
| Cooling Yes / No | Yes |
| Cooling | Central Air |
| Heat Source | Gas |
| Fireplace Yes / No | No |
| Rooms Total | 8 |
Exterior
| Roof | Asphalt Shingle |
|---|---|
| Foundation Details | Poured Concrete |
| Construction Materials | Brick |
Parking
| Attached Garage Yes / No | Yes |
|---|---|
| Garage Yes / No | Yes |
| Parking Features | Private |
Utilities
| Sewer | Sewer |
|---|
Taxes
| Tax Annual Amount | 5414.56 |
|---|---|
| Tax Legal Description | PLAN 65M4105 PT BLK 70 RP 65R32326 PARTS 12 & 13 |
| Tax Year | 2025 |
Area Information
| Province | ON |
|---|---|
| County | York |
| City | Vaughan |
| Postal Code | L4H 0E8 |
| Area | Vellore Village |
| Listing VS Median (in L4H 0E8) | |
Price: $1,064,900 low | high Med: $0 | |
Request a showing
Request a showing
Contact
Learn More About This Property

| Province | ON |
|---|---|
| County | York |
| City | Vaughan |
| Postal Code | L4H 0E8 |
| Area | Vellore Village |
| Listing VS Median (in L4H 0E8) | |
Price: $1,064,900 low | high Med: $0 | |
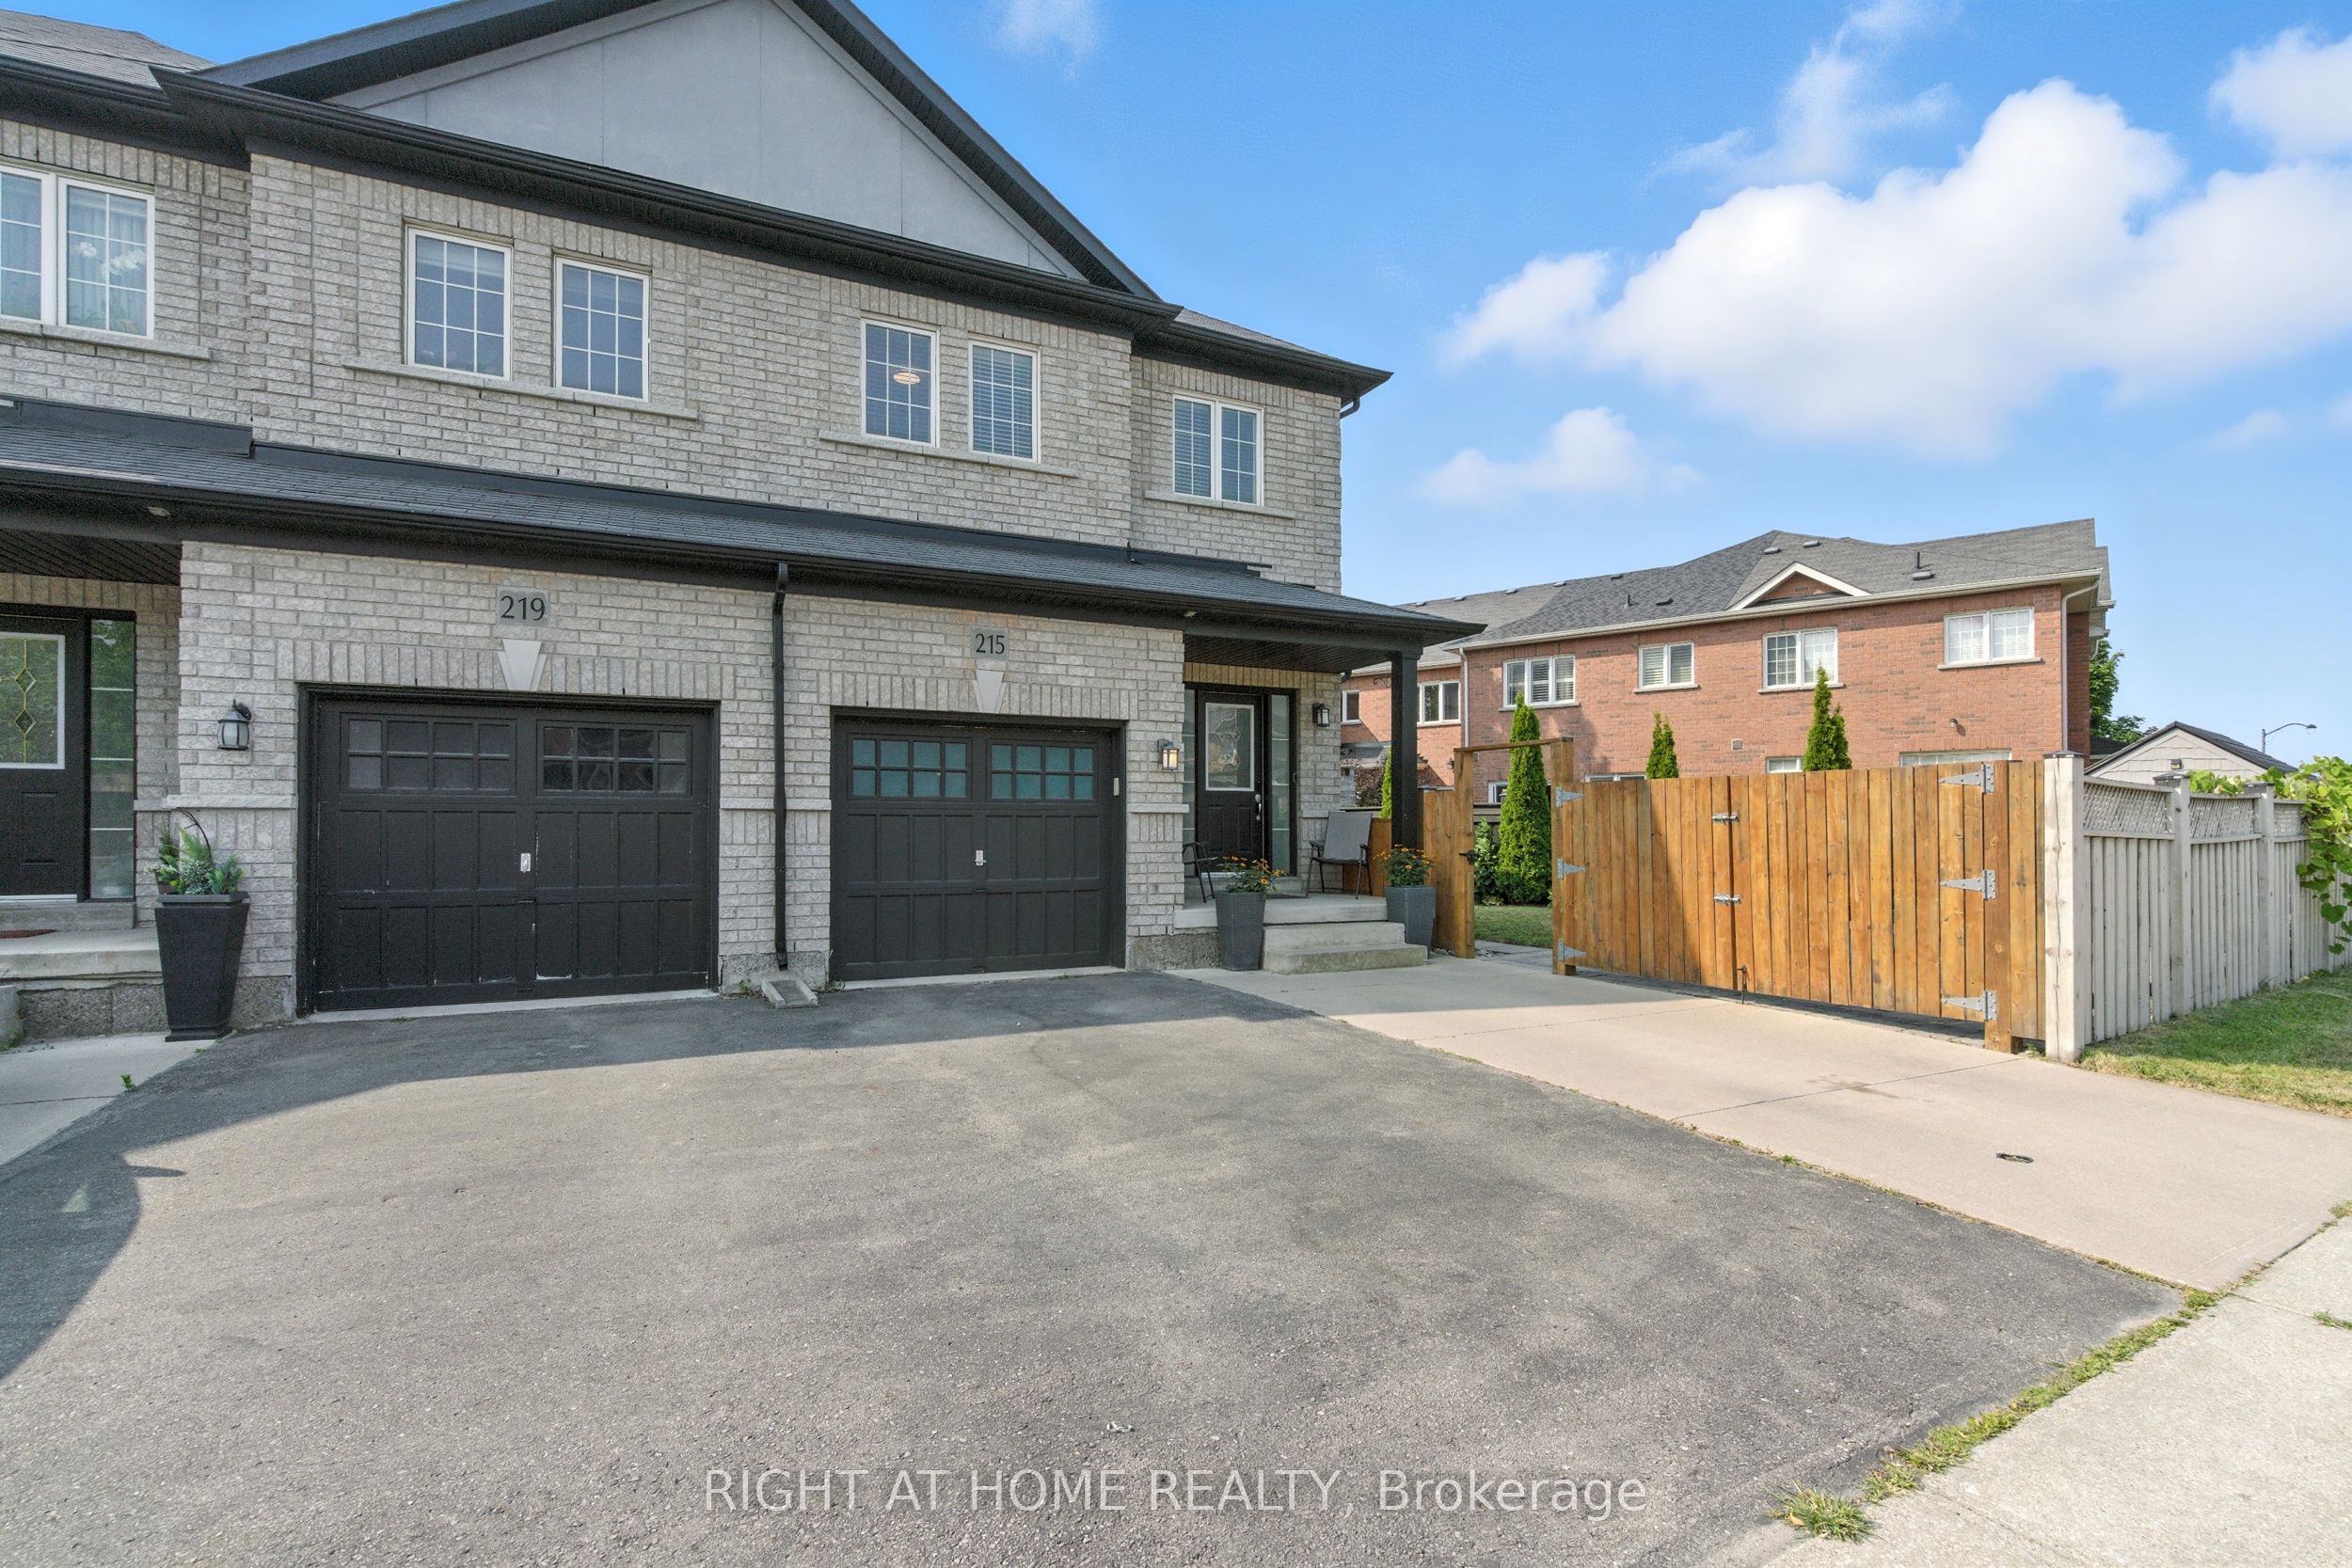 | $1,099,000215 Canada DriveVaughan, ON L4H 0K2 |
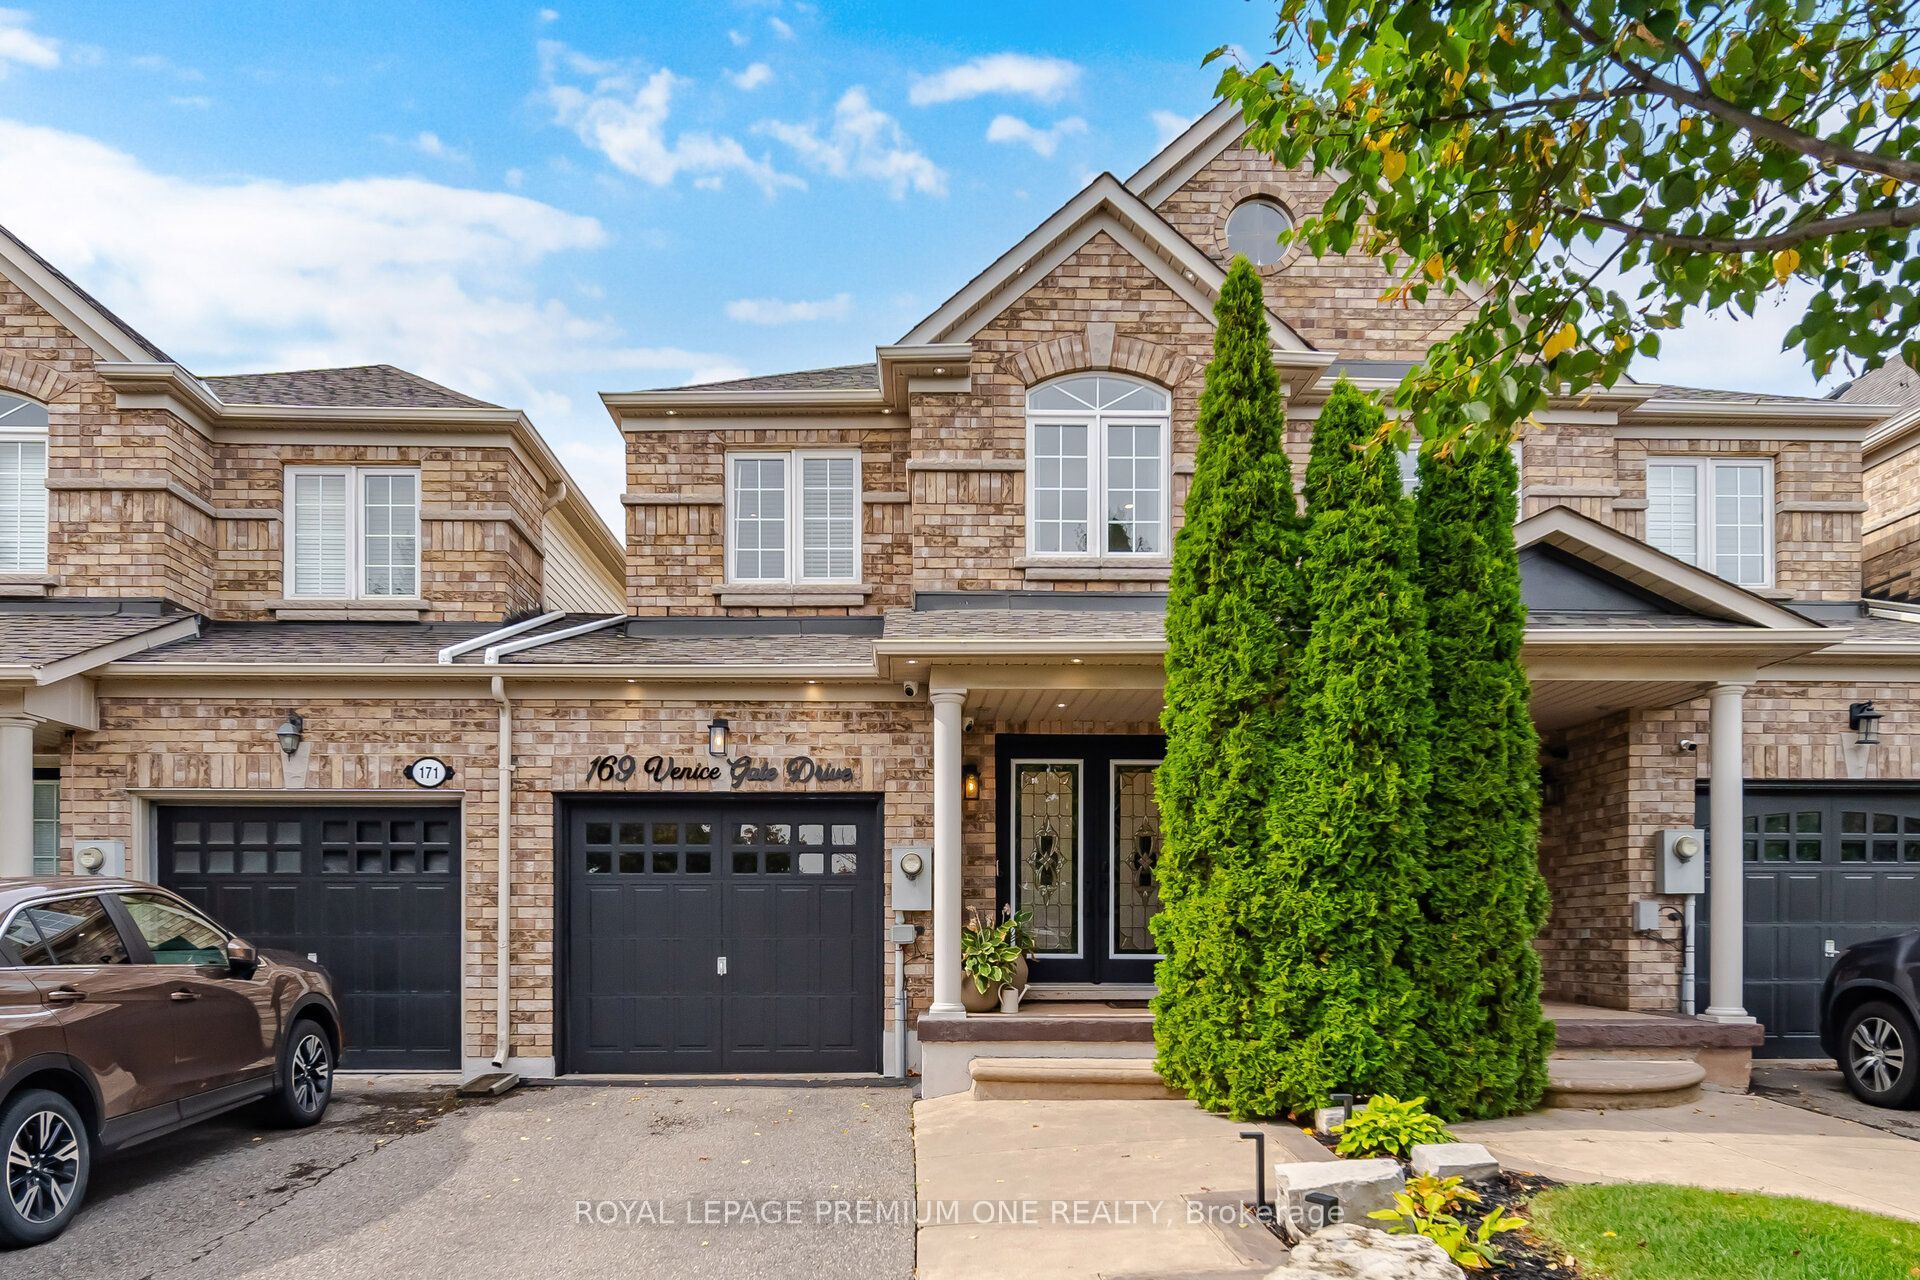 | $1,019,000169 Venice Gate DriveVaughan, ON L4H 0E9 |